Get a FREE digital
copy of Renovate Handbook!
Just sign up to our newsletter and we'll send it your way.
Get Renovate Handbook


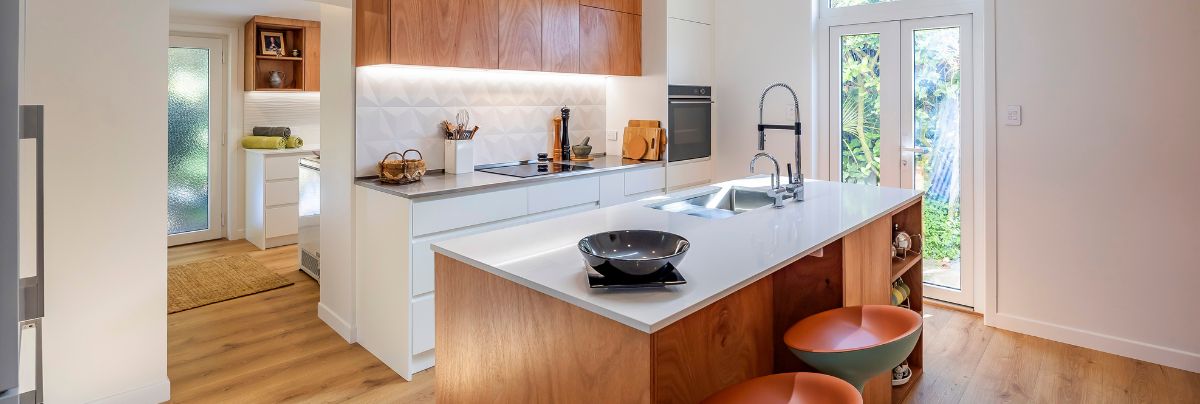
A thoughtful renovation transformed a century-old manor into functional, character-filled spaces designed for long-term living.
Project Overview
Tucked away down a long driveway and surrounded by established trees and greenery, this 100-year-old double-brick manor is one of the original homes on the Te Atatū Peninsula. The homeowners loved the property and planned to remain there well into retirement, but its utility spaces were ready for a major update.
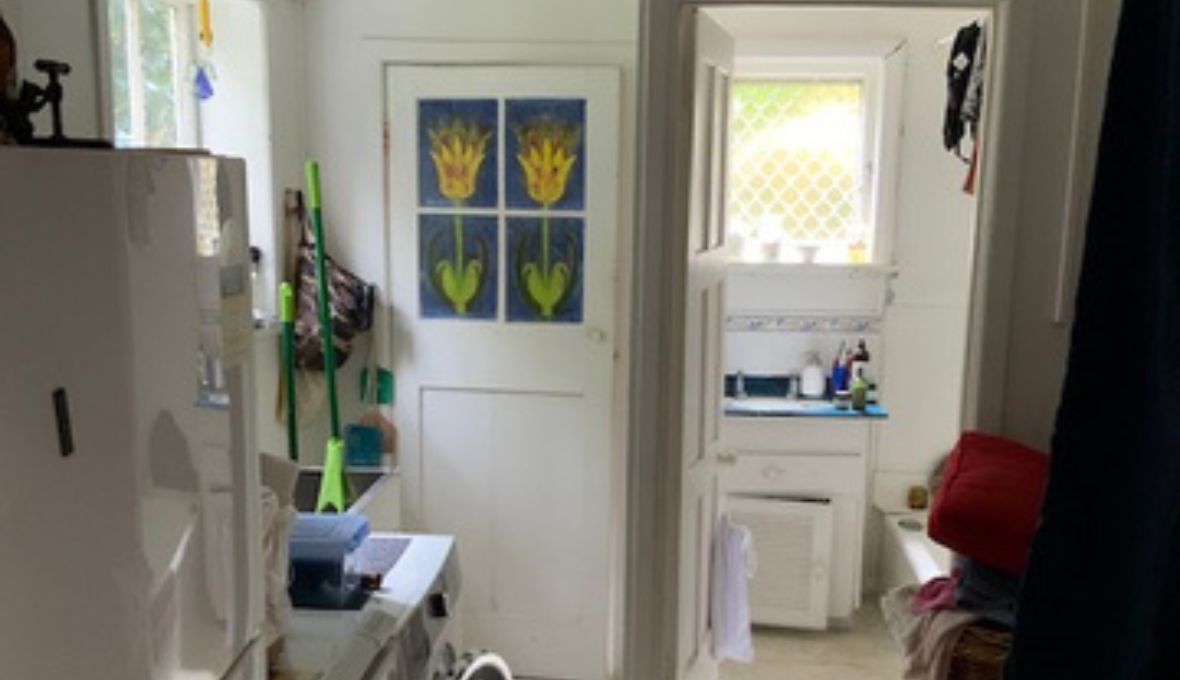
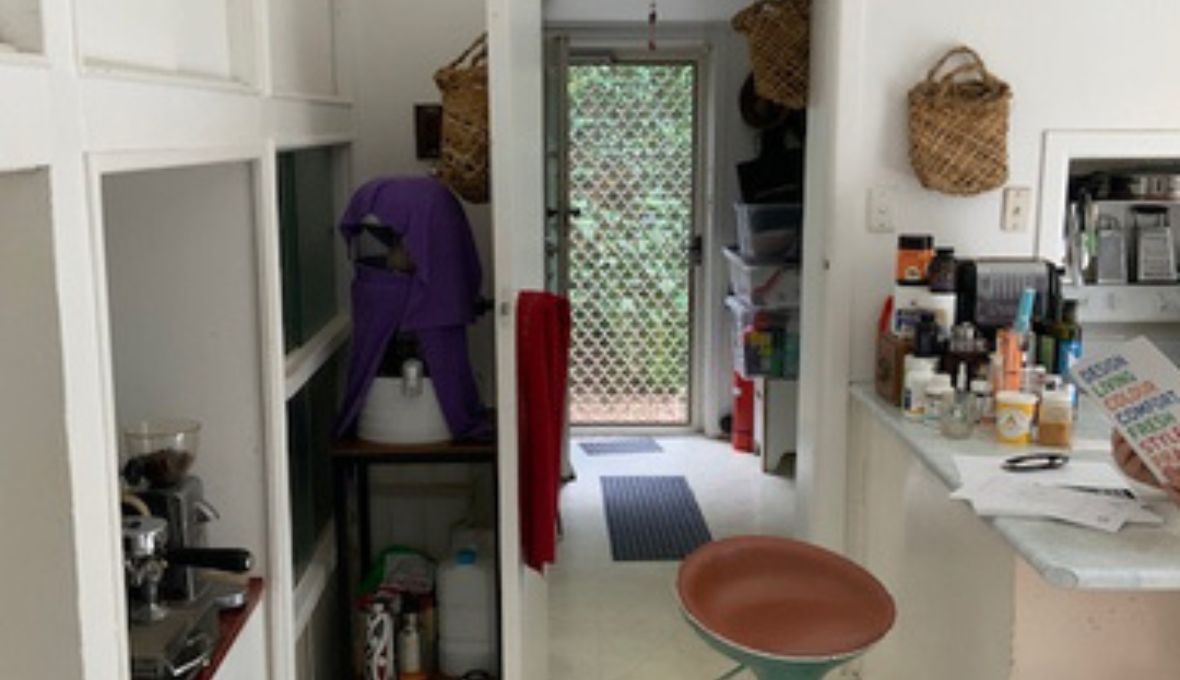
The kitchen, laundry, and bathroom were around 50 years old when the homeowners first met Renovation Specialist Morag Burns in 2023. Rather than making short-term improvements, they wanted to invest in spaces that would serve them comfortably for decades to come.
Morag guided the homeowners through the concept design and feasibility process, working with interior designers to develop their ideal layout and establish the likely investment required. Once the final costs were presented, the clients made a considered decision: they would wait until they had saved enough to achieve their vision without compromising it.
Two years later, Morag received the call. They were ready to begin.
Design & Planning
Having time to plan proved valuable. The homeowners were willing to explore distinctive ideas, carefully source the right products, and invest in details that would give the finished spaces their own personality.
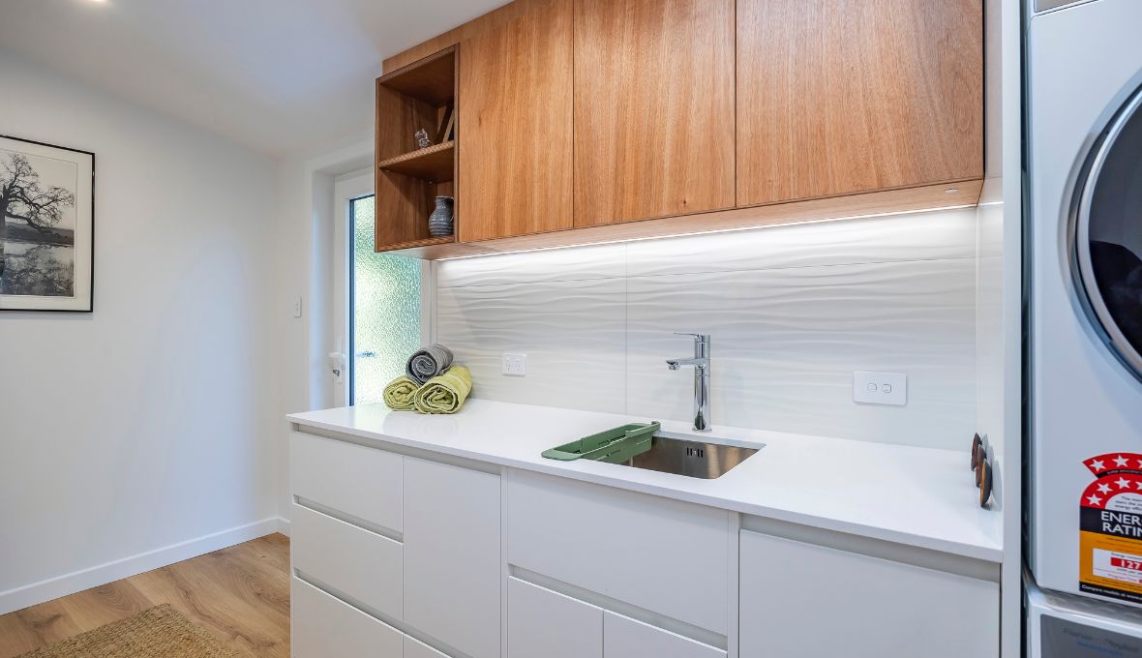
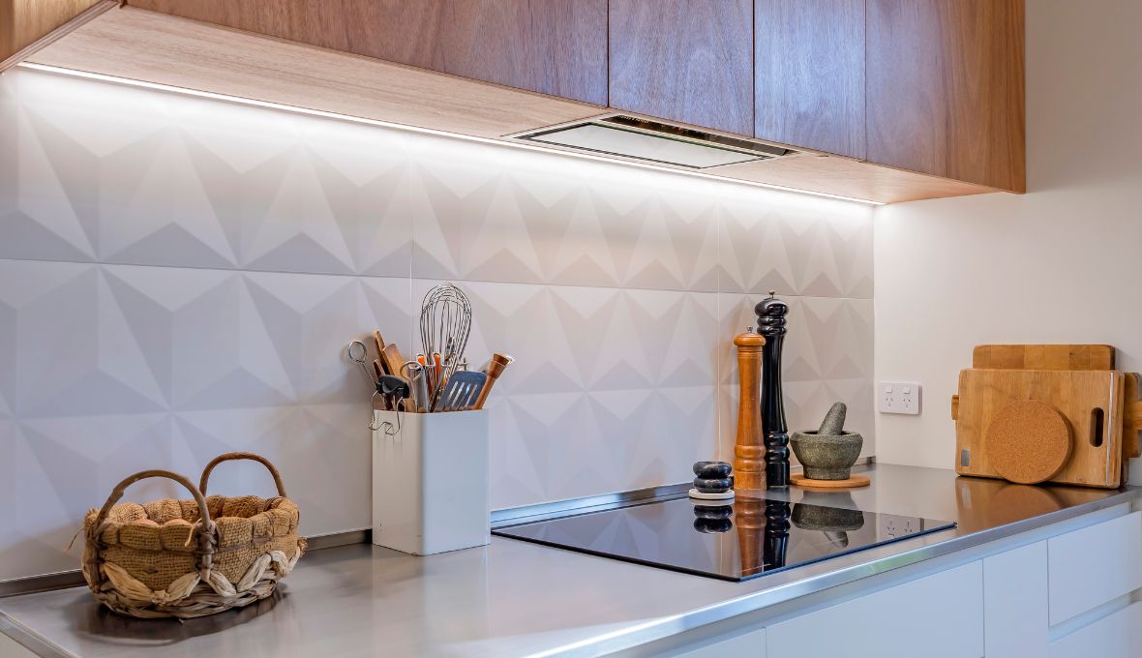
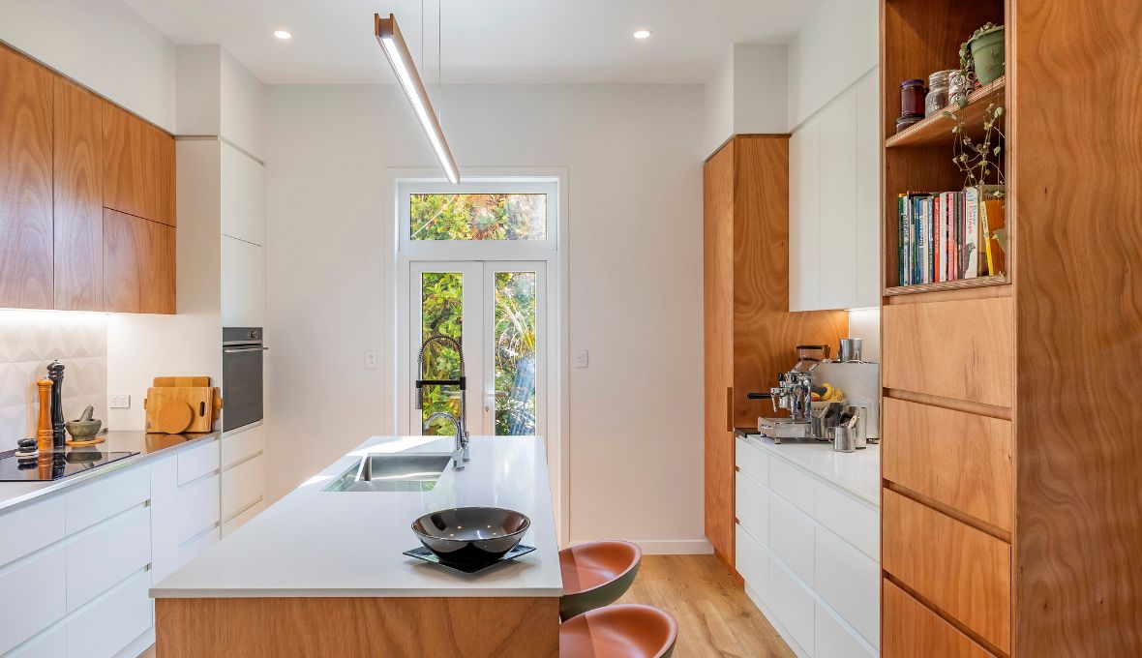
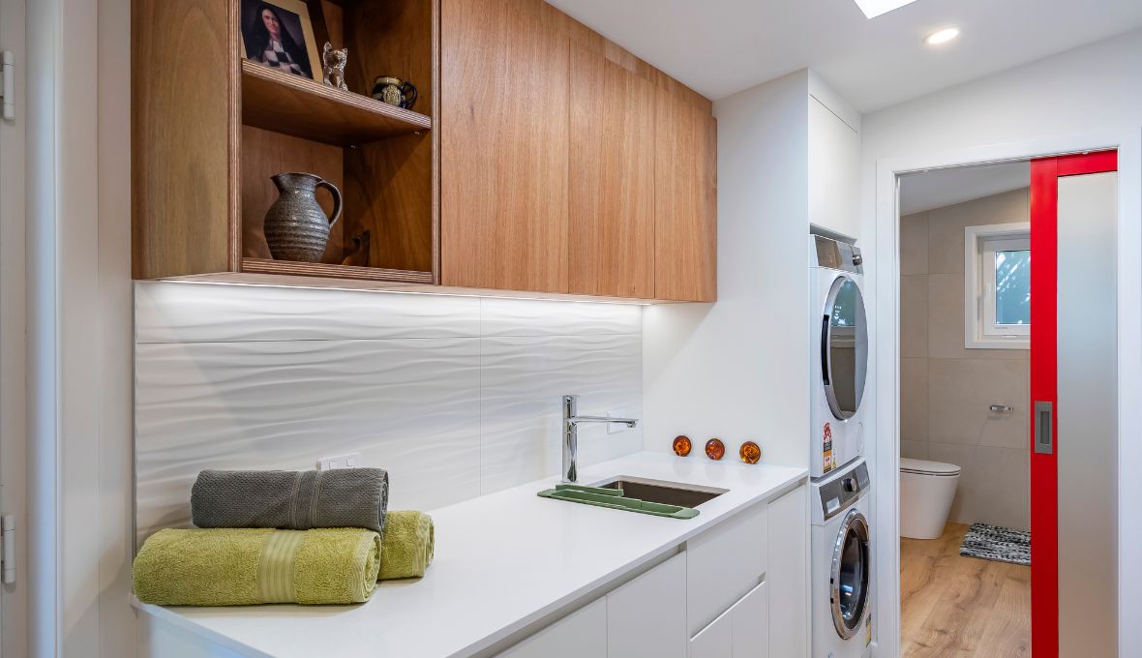
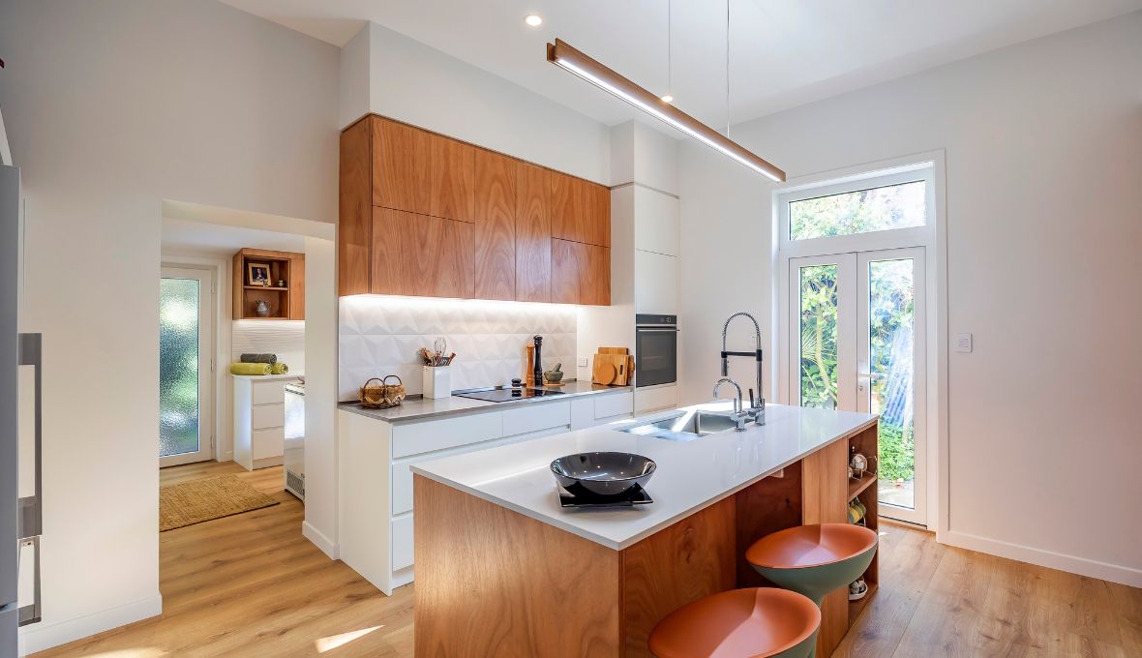
At the centre of the renovation was a beautiful plywood kitchen with generous storage and a large island designed as a natural gathering point. The laundry received complementary custom cabinetry, helping make another hardworking part of the home considerably more functional.
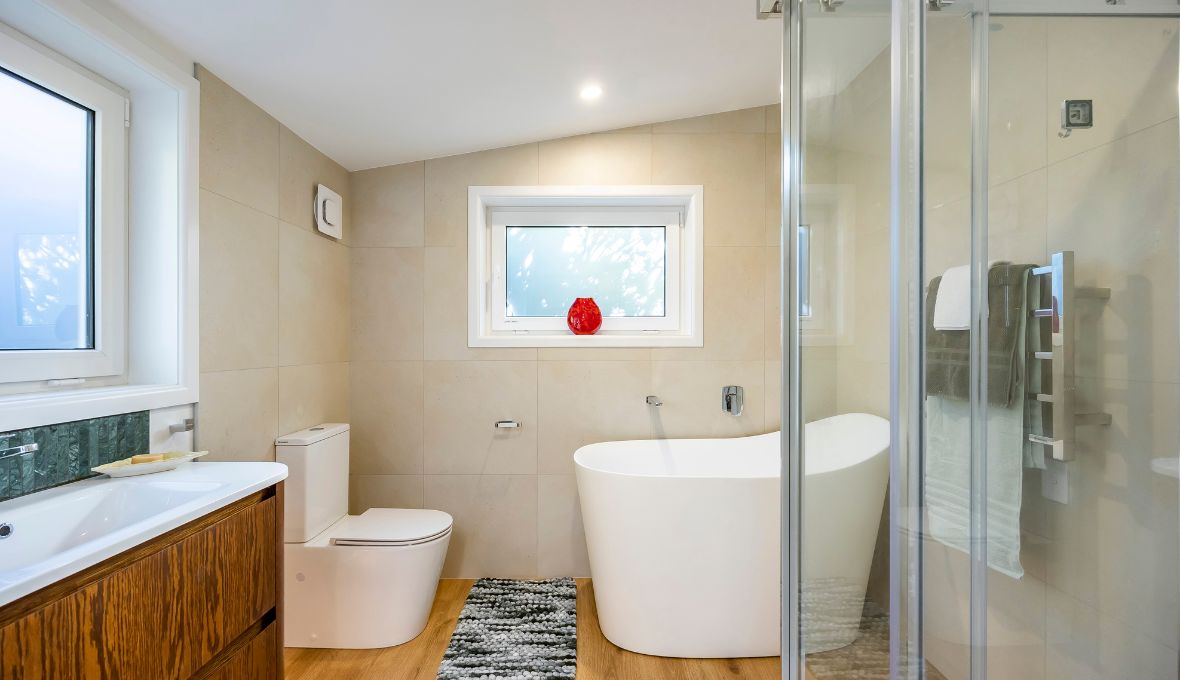
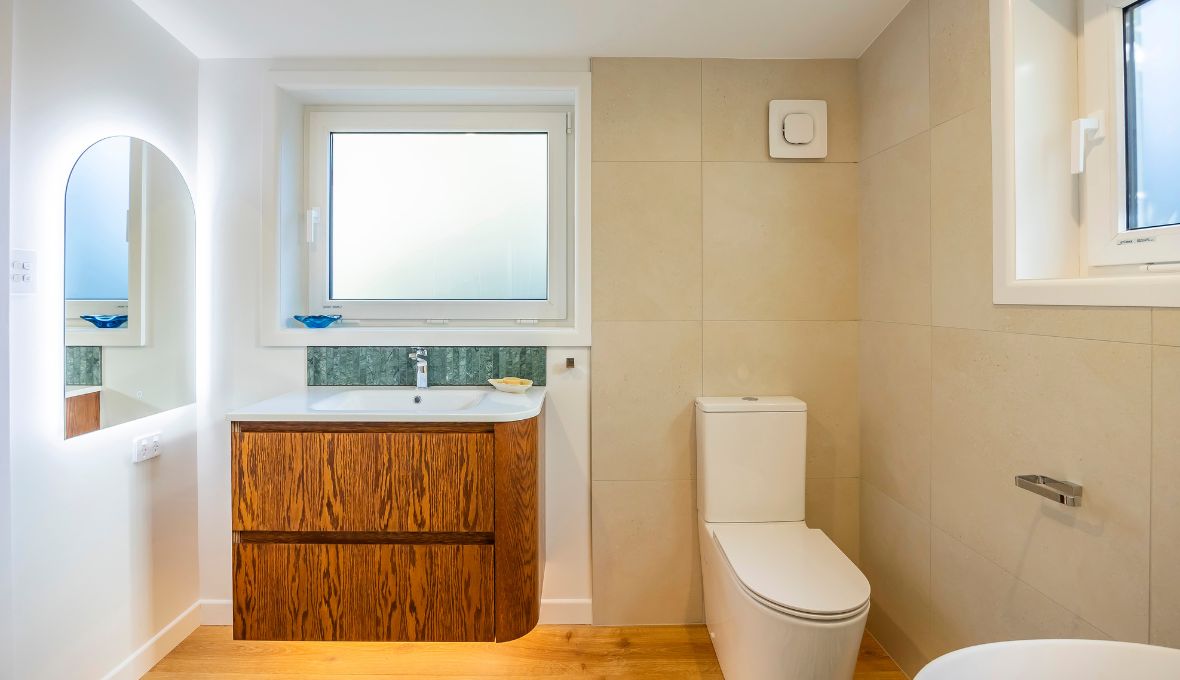
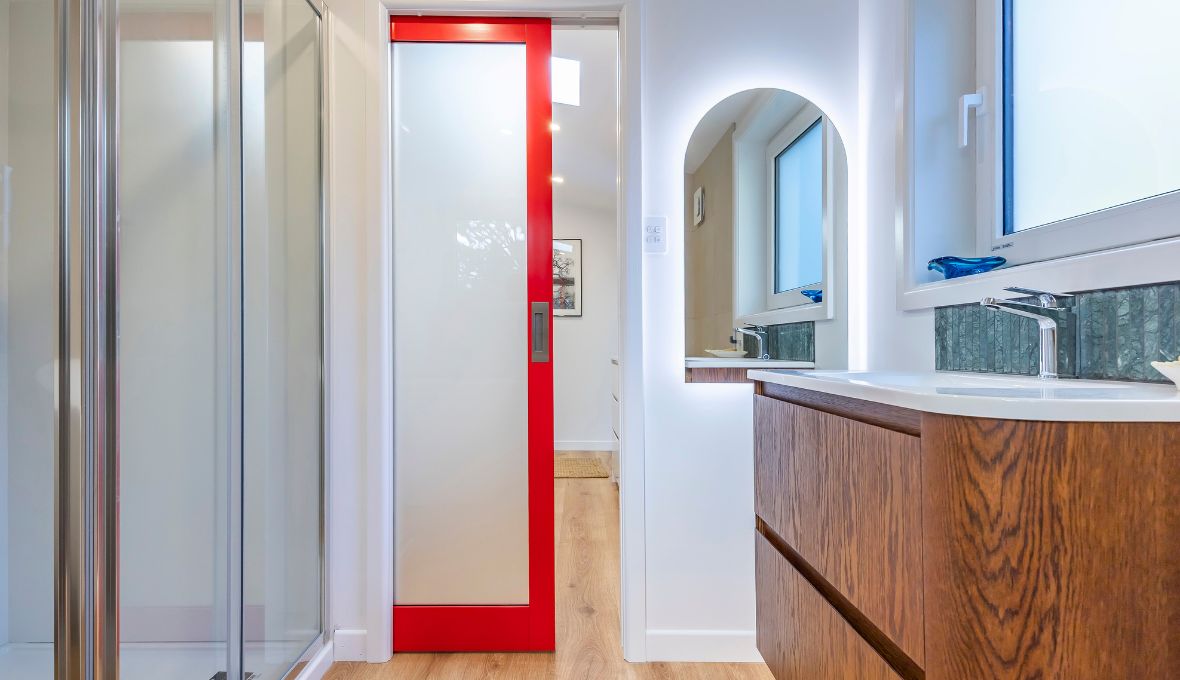
The bathroom brought a more playful side to the design. A Japanese soaking tub creates an unexpected focal point, while a striking red sliding door between the bathroom and laundry introduces colour and character.
Rather than rushing to meet a fixed deadline, the homeowners prioritised getting the design right and ensuring they were financially ready to complete it properly.
Project Execution
Construction began in early February 2026, with the planned renovation covering the kitchen, laundry, and bathroom.
Morag Burns and her team managed the project from the earlier design and costing stages through to construction. Once the build commenced, the in-house Project Manager coordinated the programme and worked closely with the homeowners throughout the construction phase.
The work involved:
- Demolition of the existing spaces
- Rebuilding part of the rear section of the home
- New plywood kitchen and cabinetry
- New laundry and custom storage
- Bathroom renovation
- Japanese soaking tub installation
- Plumbing and electrical work
- Roofing work
- Plastering and GIB stopping
- Painting
- Brickwork
- Tiling and finishing
Builders, plumbers, electricians, roofers, plasterers, painters, bricklayers, cabinet makers, and tilers all contributed to the transformation.
The project was completed in May 2026 after 14 weeks, including approximately two additional weeks required for variation work discovered during construction.

Challenges Overcome
The biggest challenge was hidden behind decades of previous work.
During demolition, the team uncovered evidence of a fire dating back to the 1960s. The rear section of the home had not been properly remediated at the time, leaving charred bricks and a deteriorating timber frame concealed within the structure.
The extent of the damage came as a surprise to everyone and needed to be addressed before the planned renovation could safely continue.
The builders and in-house Project Manager developed a practical remedial solution and had the proposed work checked by an engineer. Once the experts and homeowners were comfortable with the approach, approximately 20m² of the house was rebuilt.
Although the discovery added around two weeks of variation work, addressing the historic damage gave the homeowners something far more important: confidence that this part of their century-old home was now safe and structurally sound.
Client Experience
For the homeowners, this renovation represented a long-term commitment to both their home and their future.
They particularly valued the design and feasibility process because it allowed them to understand the project before committing to construction.
Instead of compromising their vision to start sooner, they waited until they were financially ready and kept a contingency in their budget for the unexpected.
The construction stage naturally required more trust, particularly when the historic fire damage was uncovered. Regular meetings between the homeowners and the Project Manager became an important part of the process, giving them visibility over the schedule, upcoming work, and changes as the project progressed.
Clear communication helped put their minds at ease while multiple trades and the unexpected remedial work were coordinated around them.
Their patience and willingness to make bold design choices ultimately paid off. The new plywood kitchen provides extensive storage and a welcoming island, while details such as the red sliding door and Japanese soaking tub give the renovated spaces a character that feels fitting for such a distinctive home.
Final Thoughts
This renovation was about more than replacing a 50-year-old kitchen, bathroom, and laundry. It was an investment in a much-loved century-old home that the owners intend to enjoy long into retirement.
Uncovering historic fire damage changed the construction programme, but it also created an opportunity to properly repair a part of the house that had remained compromised for decades. With that work complete, the homeowners can enjoy their transformed spaces knowing the structure behind them has also been put right.
The plywood cabinetry, thoughtful storage, Japanese soaking tub, and unexpected splash of red bring contemporary function and personality into a home rich with history.
Are you ready to give the next chapter of an older home the attention it deserves? Speak with Renovation Specialist Morag Burns and her team about turning a carefully considered vision into a renovation built for the years ahead.

Dominic Hollands is a Franchise Owner of DJH Renovations Ltd, a franchisee of Renovation Franchise Ltd, doing business in West Auckland.
Actual costs vary by project. Plan ahead to reduce the impact of industry changes or disruptions. For more information see here.

Related Projects


Talk to a renovation consultant today
If you would like to find out how Refresh Renovations can support you with a high quality, efficient home renovation, get in touch today. Your local Refresh consultant will be happy to meet with you for a free, no obligations consultation.