Get a FREE digital
copy of Renovate Handbook!
Just sign up to our newsletter and we'll send it your way.
Get Renovate Handbook


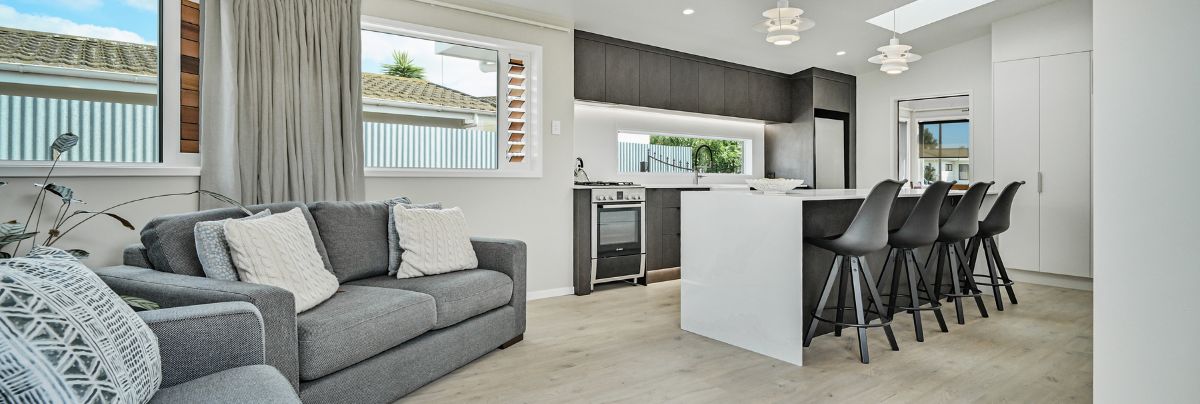
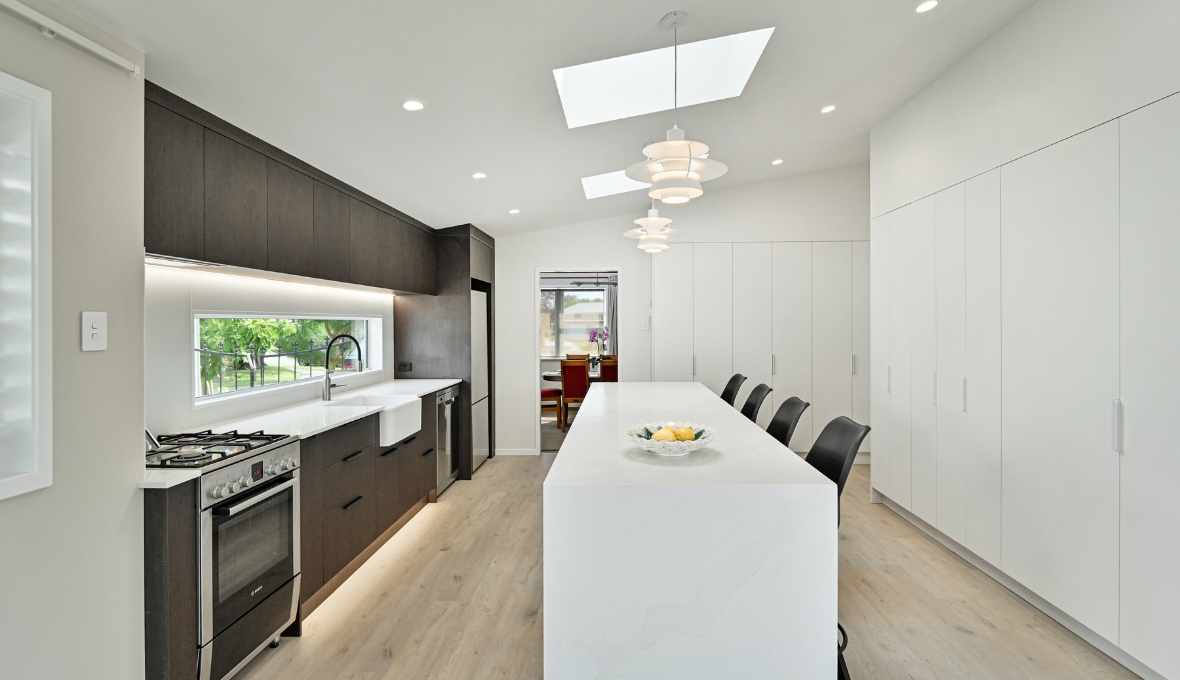
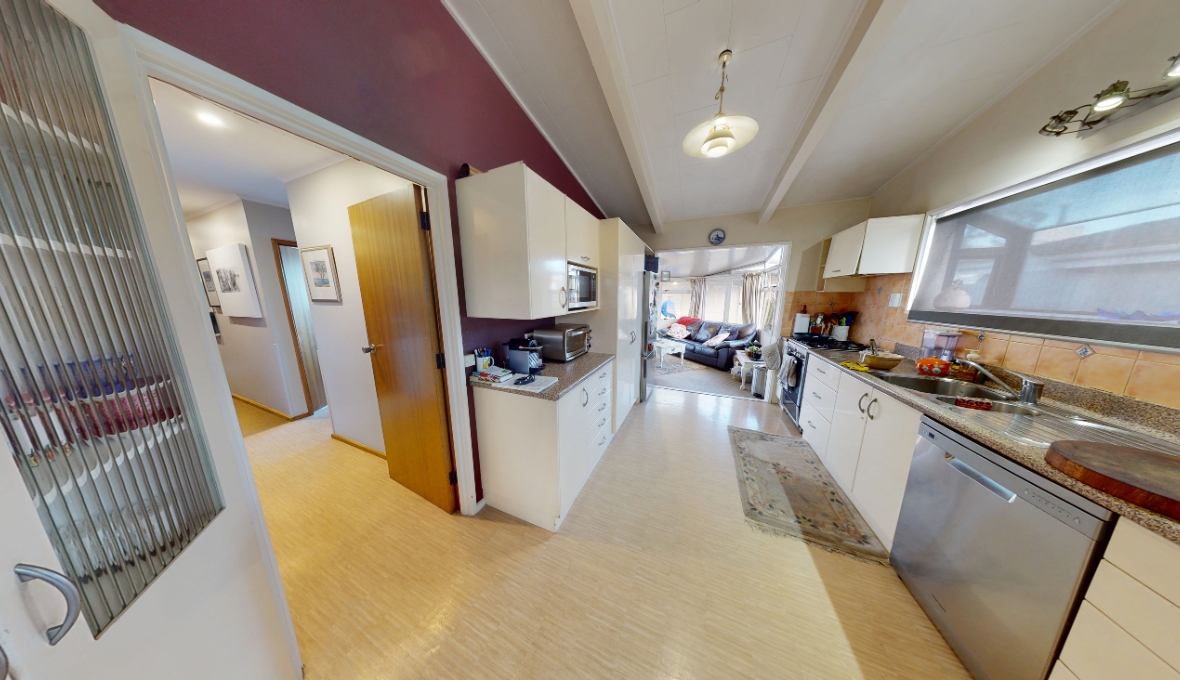
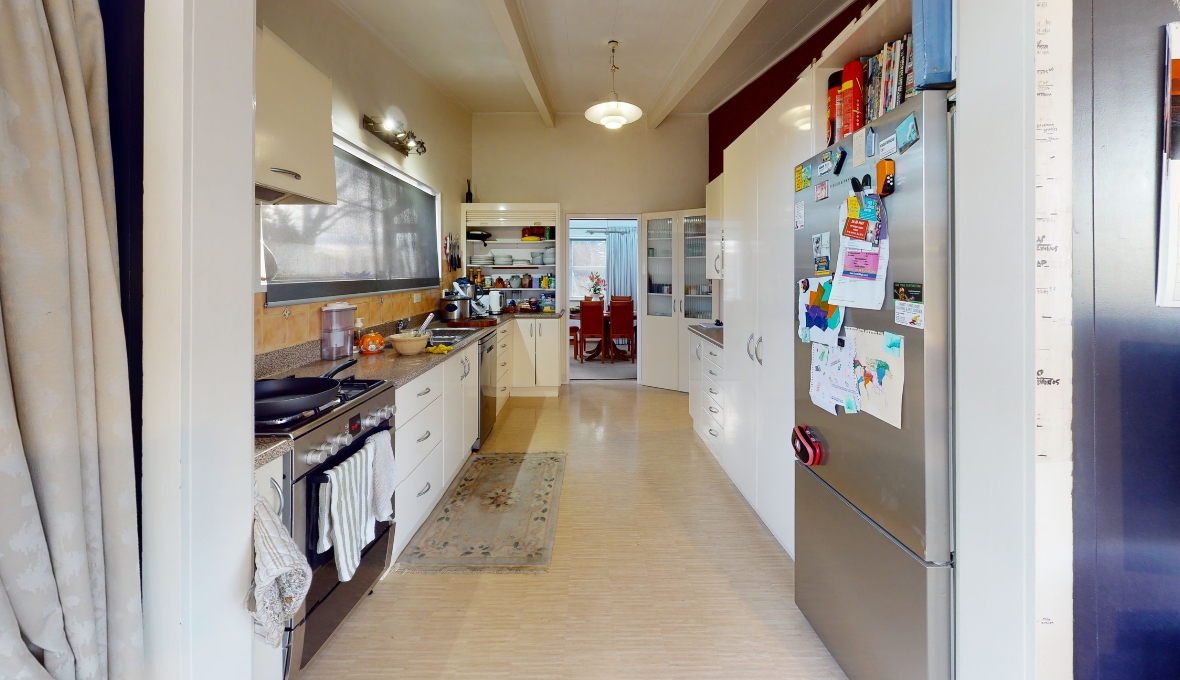
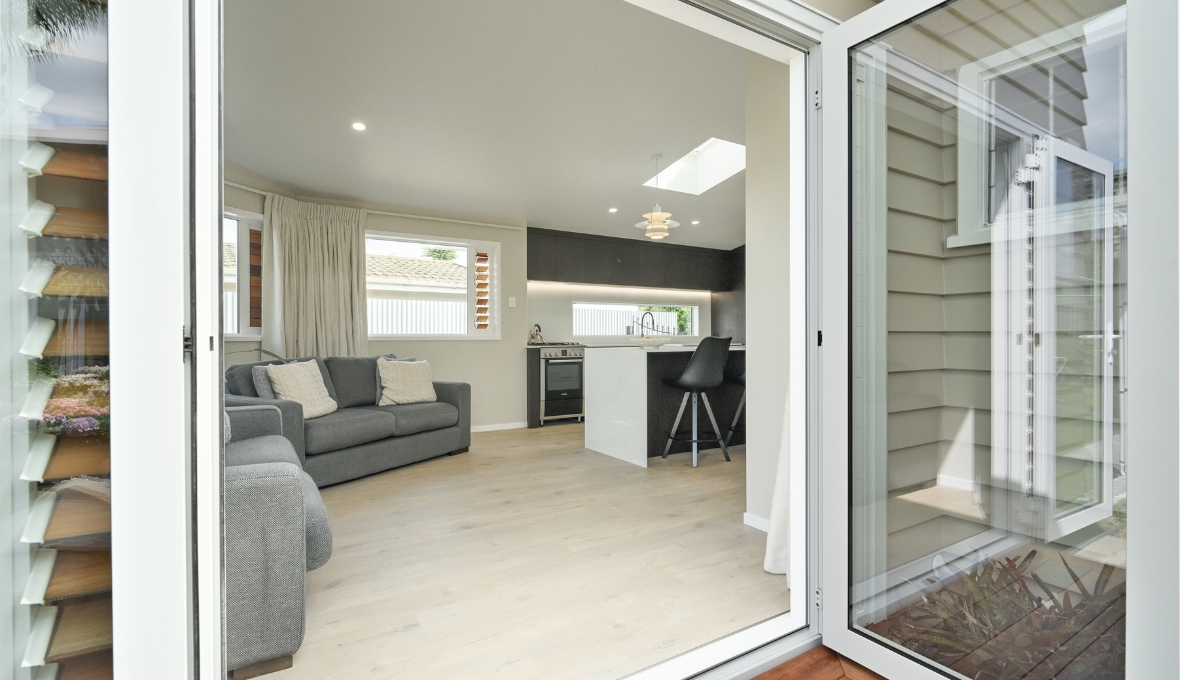
A dated conservatory was replaced with a bright, functional kitchen and family space designed for modern living.
Project Overview
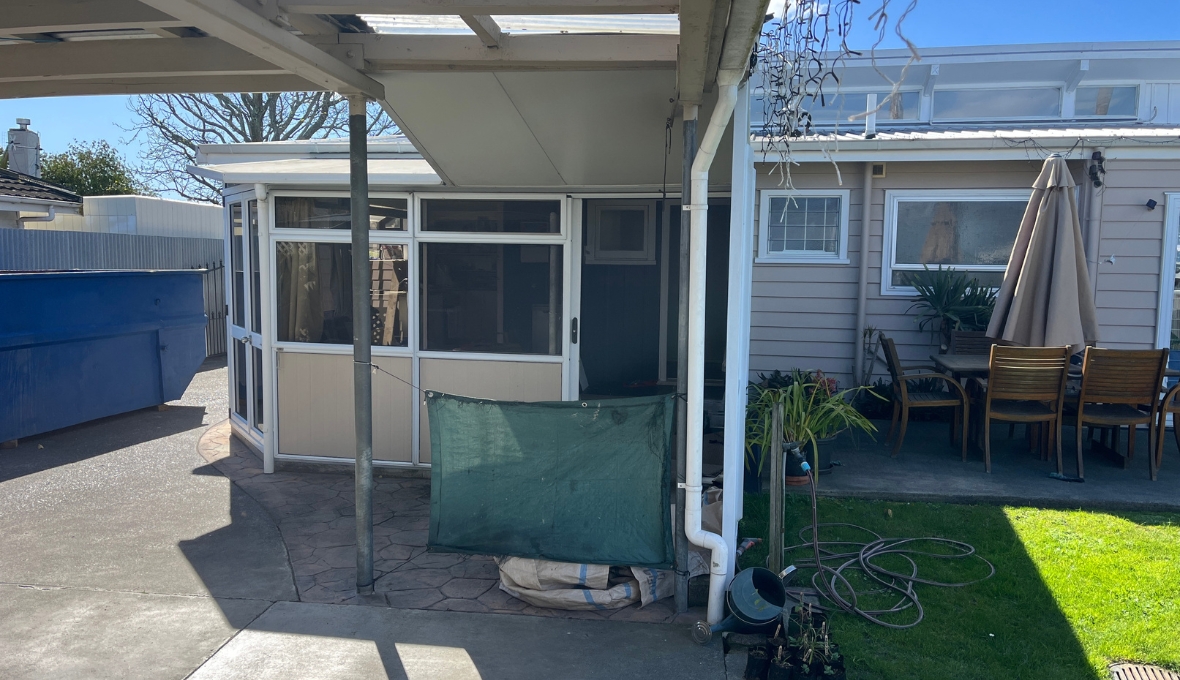
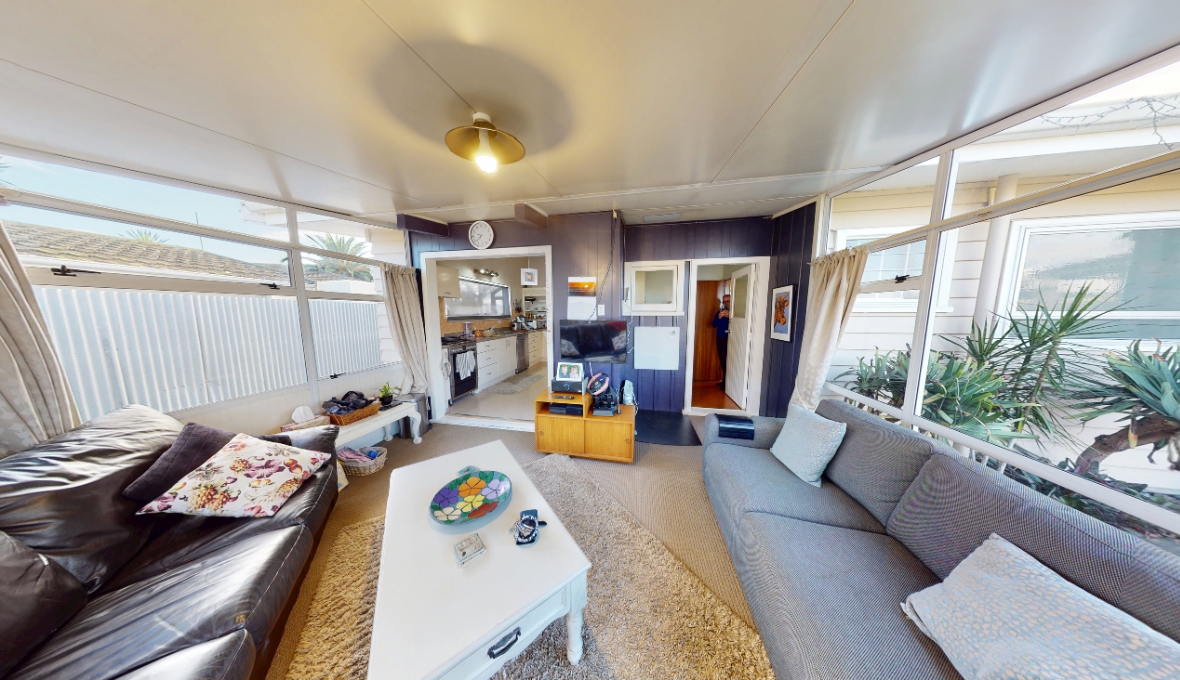
What do you do with a conservatory that's freezing in winter, unbearably hot in summer, and rarely comfortable enough to use?
For the owners of this 1950s Pirimai home, the answer was to replace it with something far more useful.
The existing conservatory had different floor and roof levels from the main house, making it feel disconnected from the surrounding rooms. The homeowners saw an opportunity to turn this awkward space into an open-plan kitchen and family area that better suited their lifestyle.
As enthusiastic home cooks who enjoyed entertaining, they wanted a kitchen that would become the heart of their home.
With help from Refresh Project Manager Mike Ross and the Hawke's Bay team, their ideas gradually took shape as a carefully planned extension.
Design & Planning
Unlike many homeowners starting a renovation, these clients arrived with a clear idea of what they wanted.
One of the owners was a technology educator, trainer and author specialising in Vectorworks software. He had used his expertise to develop the proposed layout, which Refresh's architectural designer then refined into concept plans and working drawings.
However, the property presented an important limitation. Expanding too far beyond the existing footprint would interfere with the turning space needed to access the driveway and garage.
The design needed to make the most of the available area without compromising vehicle access.
Once the concept plans were complete, Refresh arranged a Quantity Surveyor's report to establish a realistic construction estimate.
Rather than rushing into the build, the homeowners decided to wait a couple of years while they saved and arranged access to their KiwiSaver funds.
When they were ready to proceed, they returned to Refresh to bring their plans to life.
Project Execution
Construction began on 1 September, with the old conservatory removed to make way for a new extension that would sit more naturally alongside the existing home.
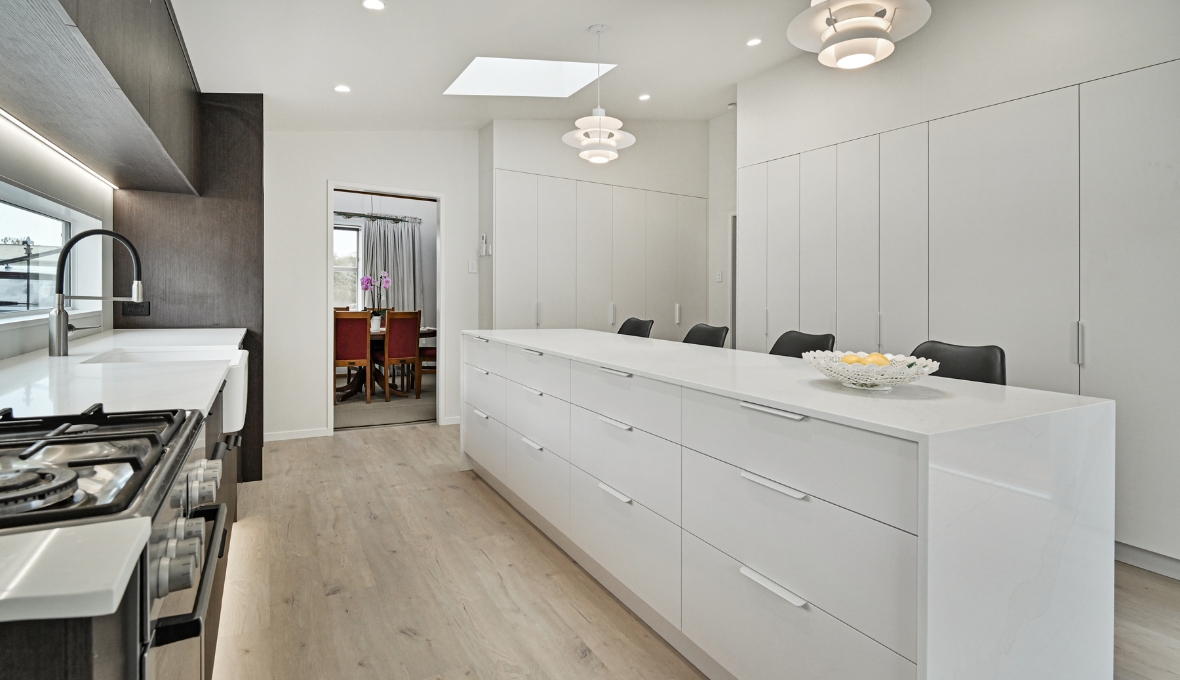
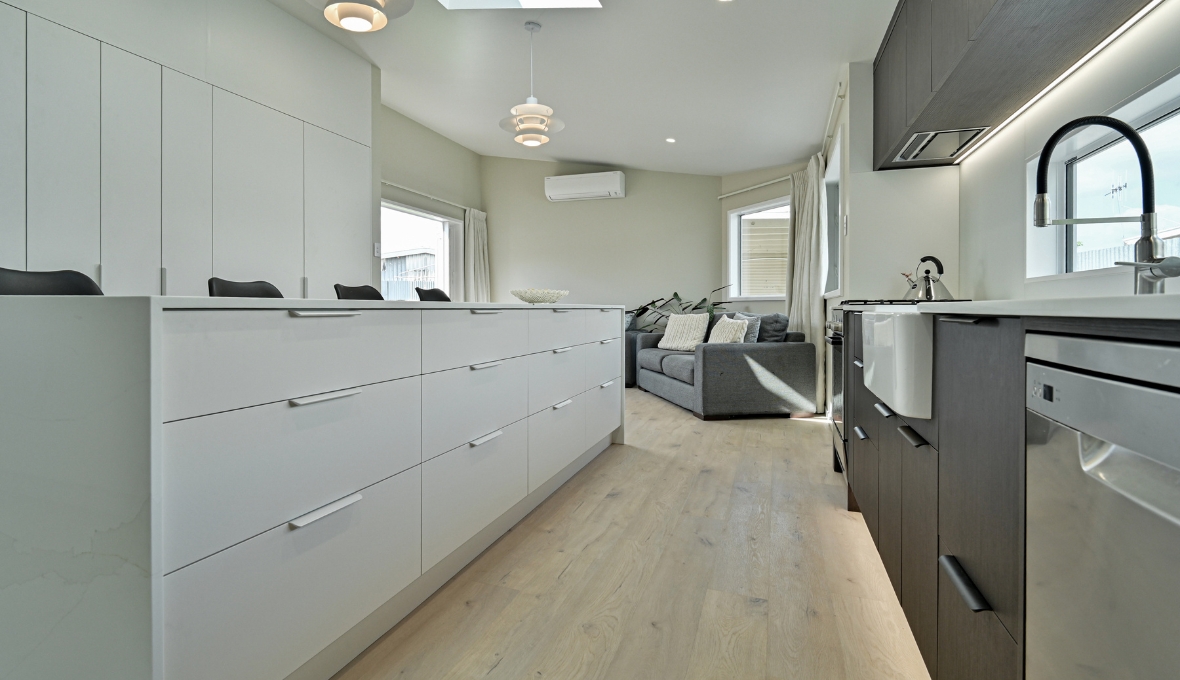
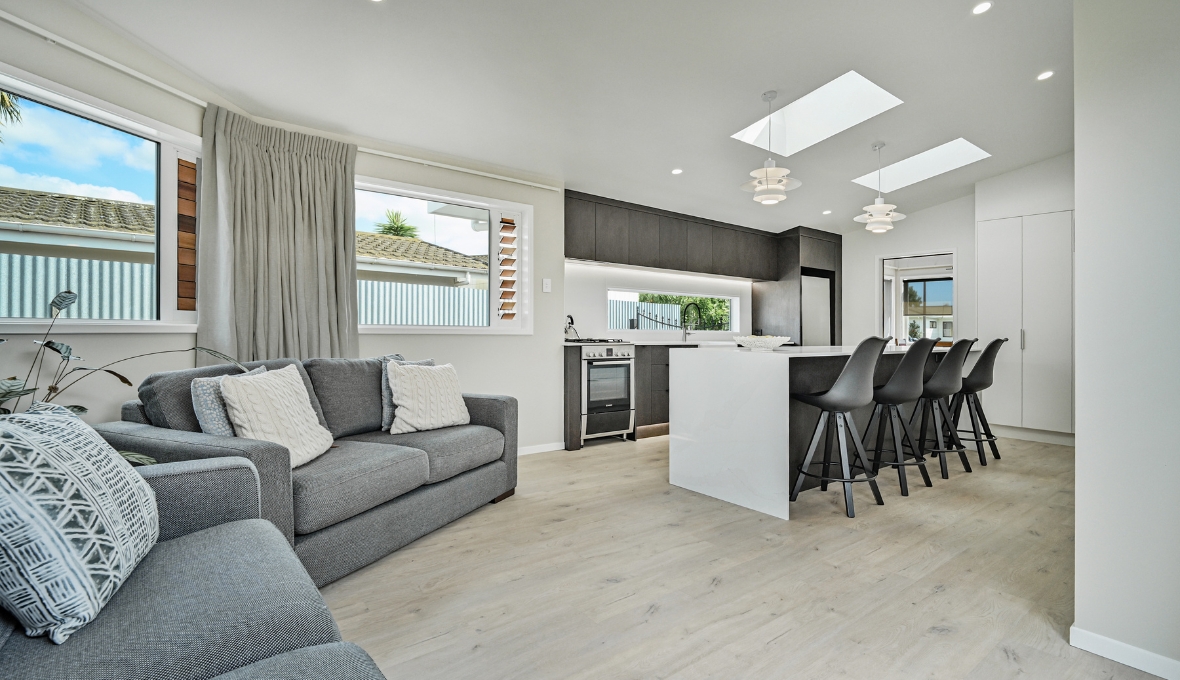
The new kitchen was designed with cooking and entertaining in mind. A generous island provides plenty of preparation space, while extensive cabinetry keeps everything organised. A large butler's sink adds another practical feature.
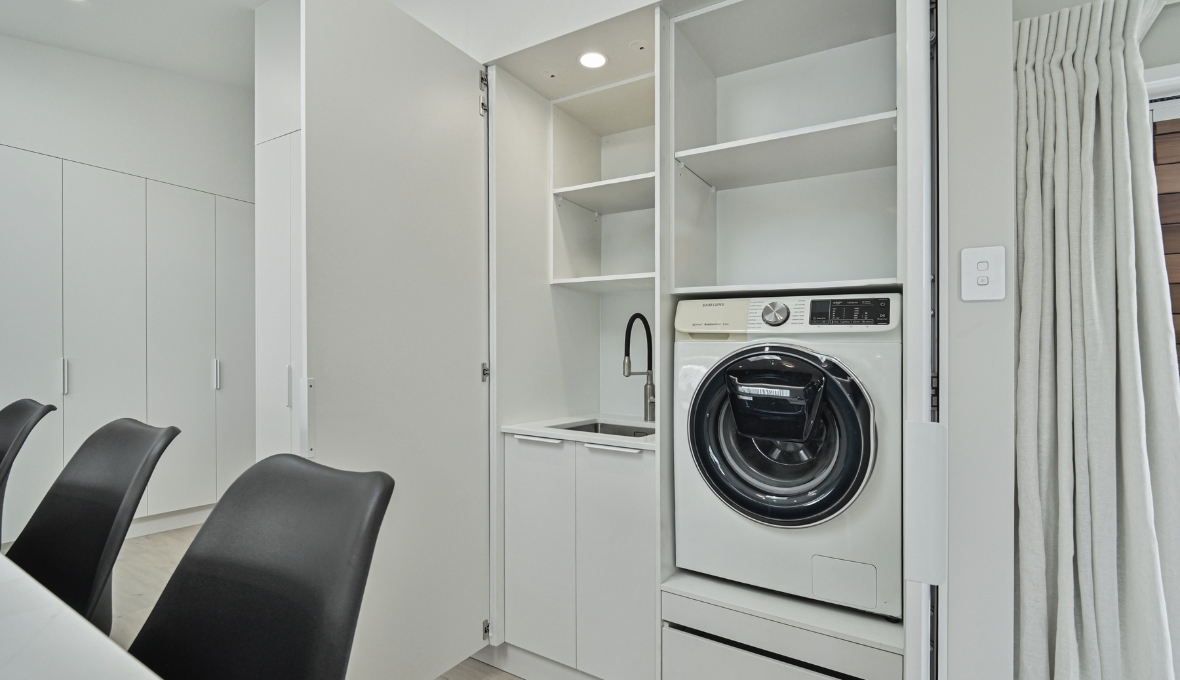
Relocating the laundry was essential to achieving the open-plan layout. Rather than giving it a prominent position, the team cleverly concealed it behind pocket doors, keeping it accessible without interrupting the room's appearance.
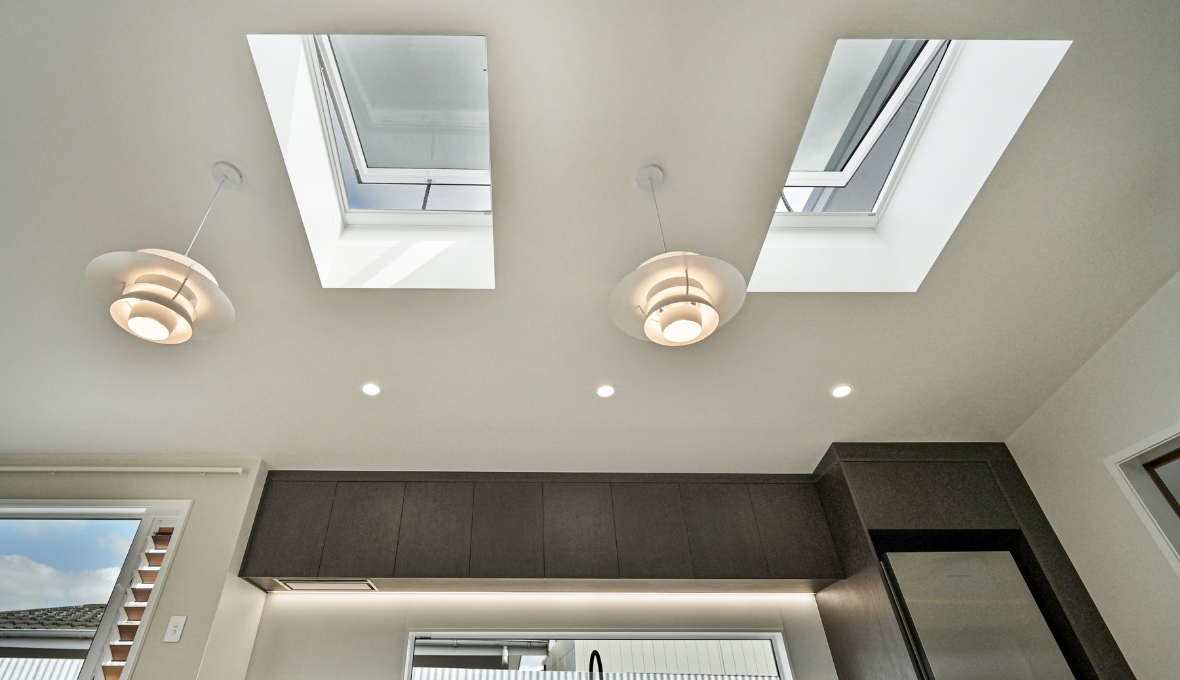
Overhead, skylights bring natural light and fresh air into the space. Their rain sensors provide an added convenience, automatically responding to changing weather conditions.
The construction involved 14 different trades and suppliers, from builders and roofers to electricians, plumbers, joinery specialists and flooring installers. Mike coordinated their work to keep the project progressing smoothly.

Challenges Overcome
While the layout was carefully considered, connecting the extension to the existing 1950s structure required additional technical planning.
The roofline was particularly challenging. The team needed to create a suitable connection between the old and new sections while also meeting thermal performance requirements for the flat-roof design.
This required careful attention during the architectural and construction stages.
Managing the sequence of work was equally important, particularly with so many specialists involved. Each trade needed access at the right time to avoid unnecessary delays.
Fortunately, favourable weather helped the team maintain steady progress throughout construction.
The project was completed in approximately three and a half months, with the homeowners receiving their finished space a couple of weeks before Christmas.
Client Experience
For these homeowners, the renovation was never about making quick cosmetic improvements. They had a clear vision and were prepared to take the time needed to achieve it.
The early Quantity Surveyor's report proved especially useful, giving them a reliable indication of the investment required before they committed to construction.
Even after postponing the project for several years, the final cost remained very close to that original estimate.
Having Refresh manage the technical planning, consent process and construction also meant the homeowners could stay focused on the outcome rather than coordinating individual trades.
For Mike, seeing a carefully considered design become a finished living space was a rewarding conclusion to the project.
Final Thoughts
The transformation has done more than replace an uncomfortable conservatory. It has changed how the homeowners can use and enjoy this part of their property.
What was once a disconnected space is now a welcoming kitchen and family area, designed around their love of cooking and spending time together.
The project shows how a thoughtful extension can solve longstanding problems without dramatically increasing a home's footprint.
Have an underused conservatory or an awkward layout that could work harder for your family? Explore renovation possibilities in Hawke's Bay and contact Mike today to discuss creating a space that better suits your lifestyle.

Sophia Roydhouse-Ross is Renovation Consultant of RNR Renovations Ltd, a franchisee of Renovation Franchise Ltd, doing business in Hawkes Bay.
Actual costs vary by project. Plan ahead to reduce the impact of industry changes or disruptions. For more information see here.

Related Projects


Talk to a renovation consultant today
If you would like to find out how Refresh Renovations can support you with a high quality, efficient home renovation, get in touch today. Your local Refresh consultant will be happy to meet with you for a free, no obligations consultation.