Get a FREE digital
copy of Renovate Handbook!
Just sign up to our newsletter and we'll send it your way.
Get Renovate Handbook


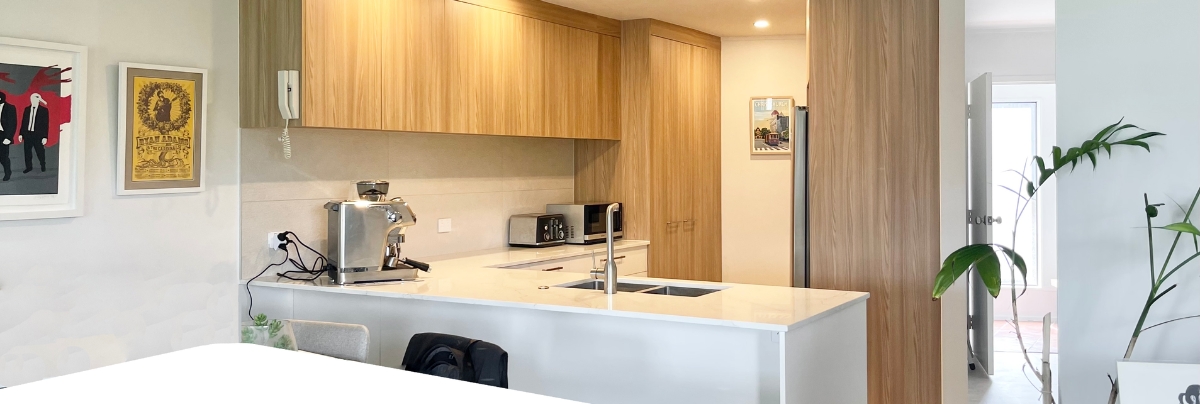
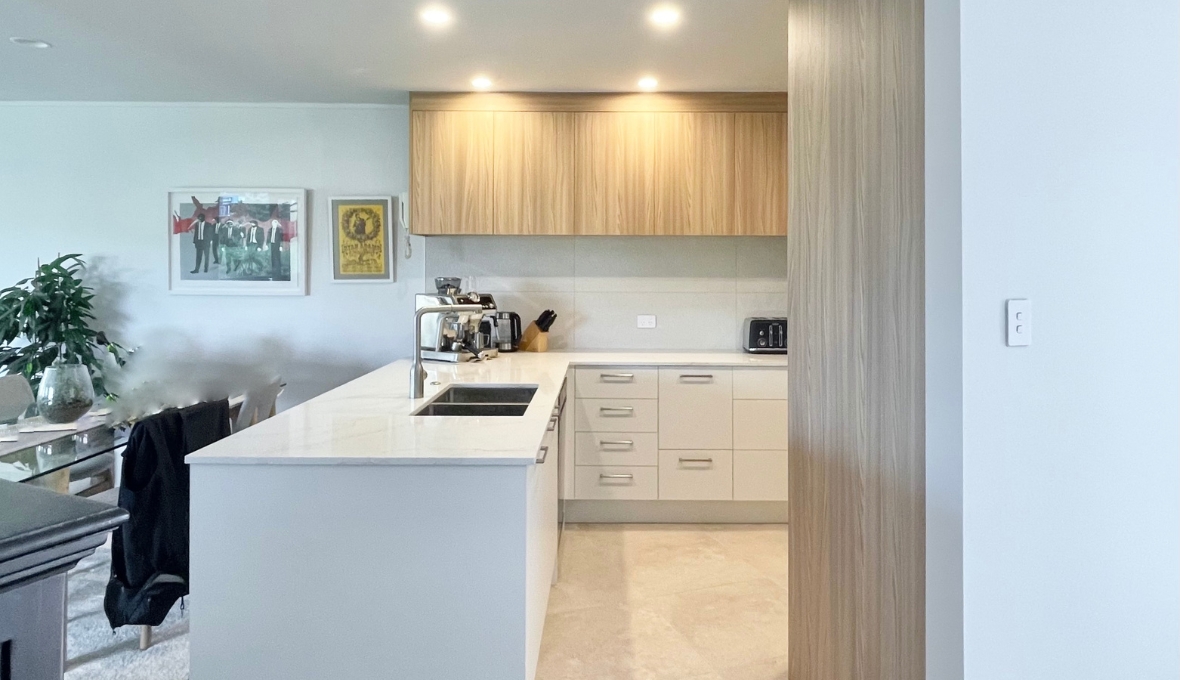
A brighter, more functional apartment with a modern kitchen, bathroom and laundry.
Project Overview
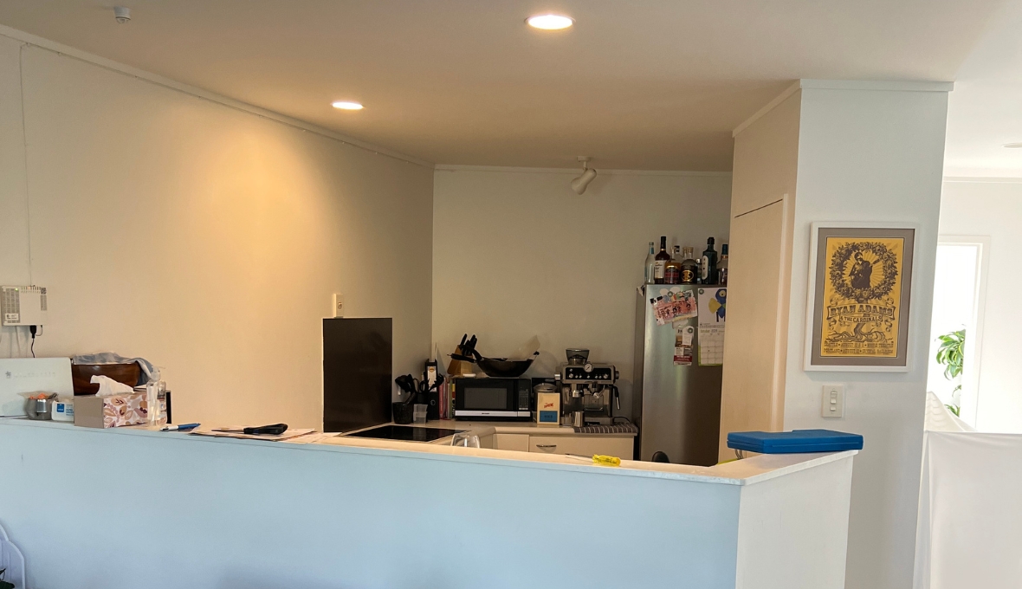
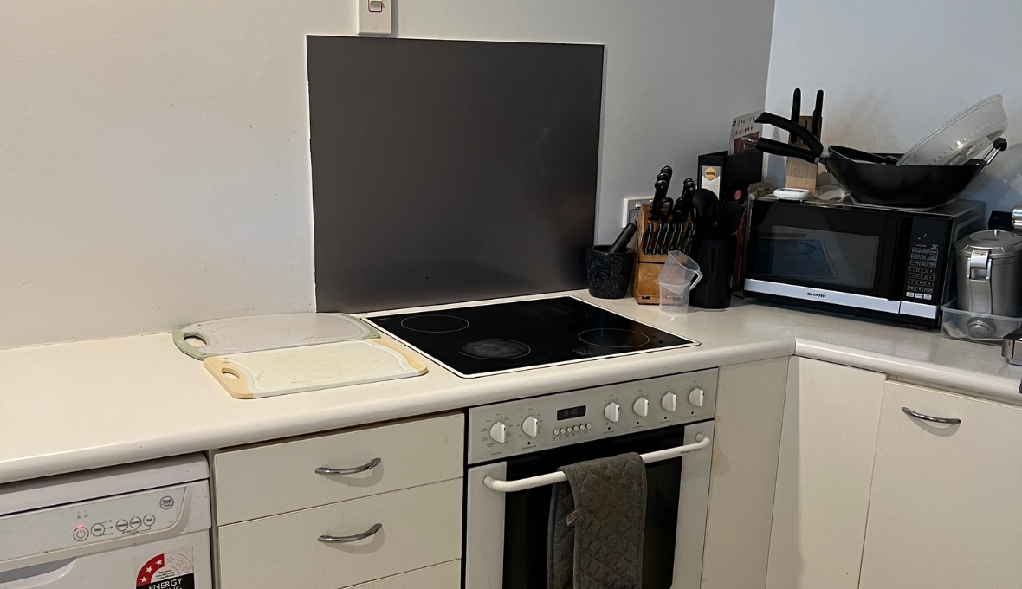
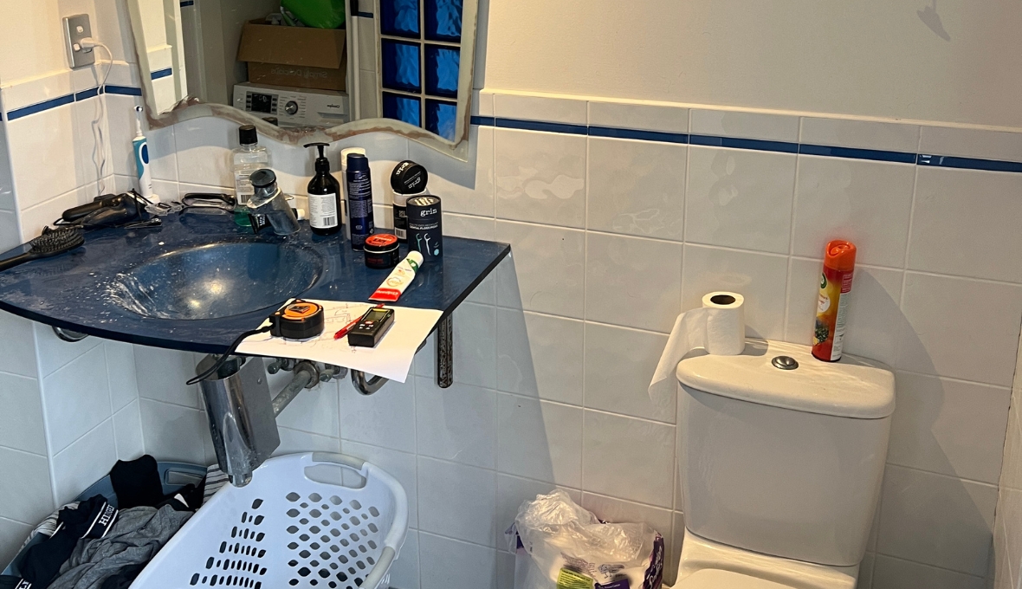
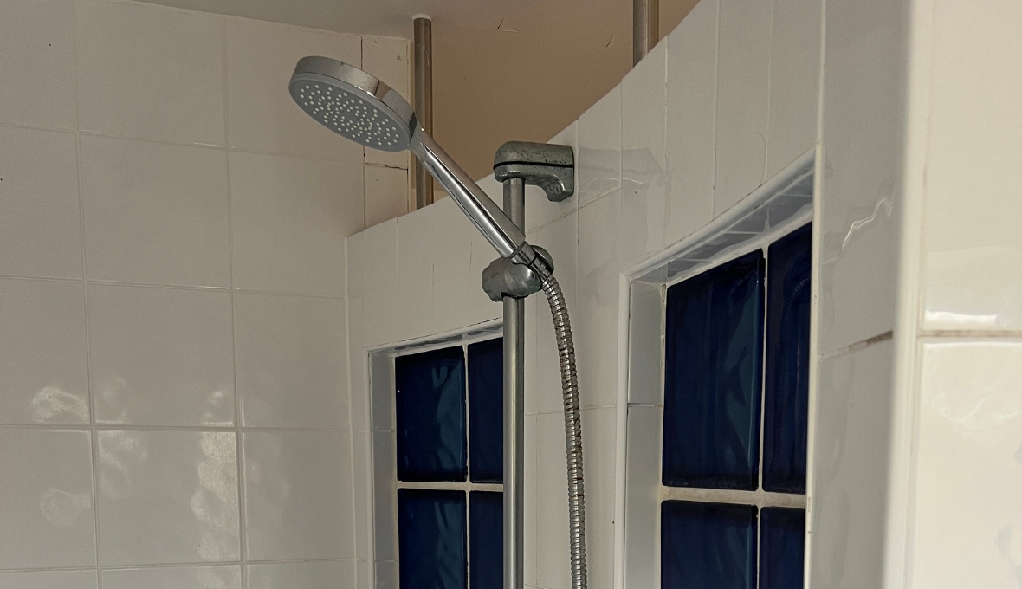
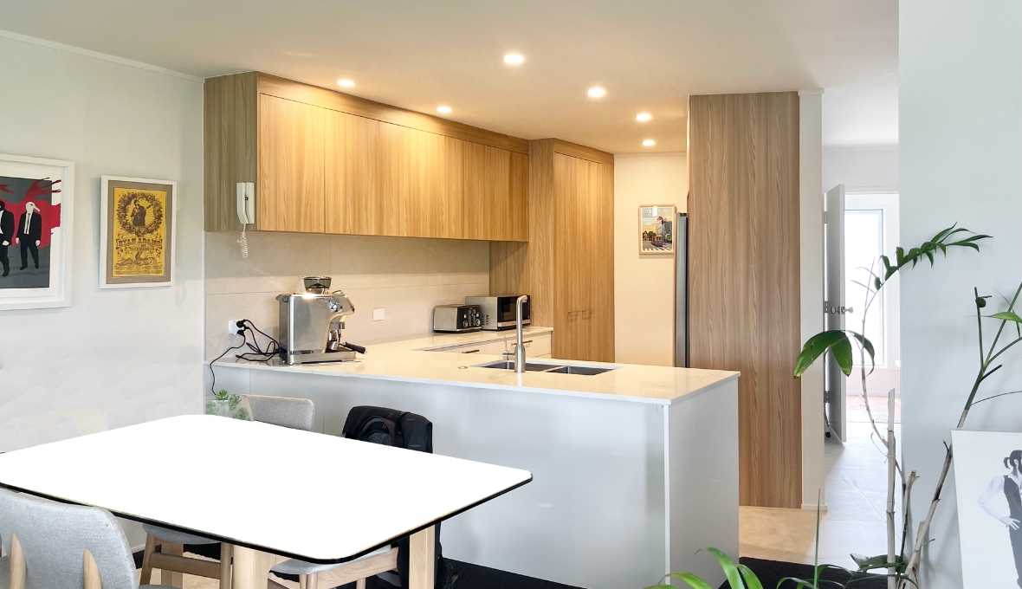
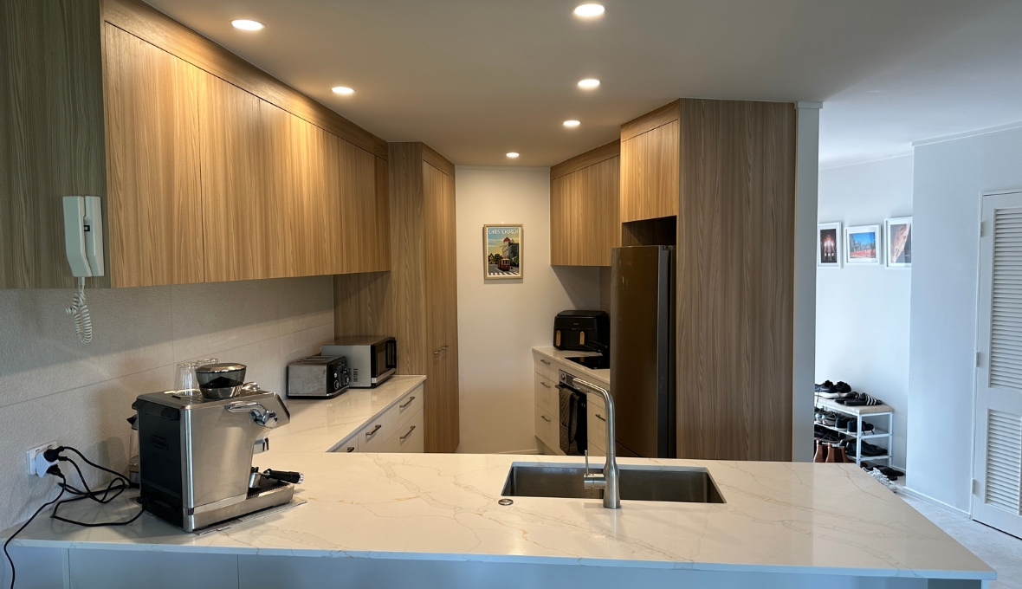
The owner of this Orakei apartment wanted to update the original kitchen and bathroom and make both spaces better suited to modern living.
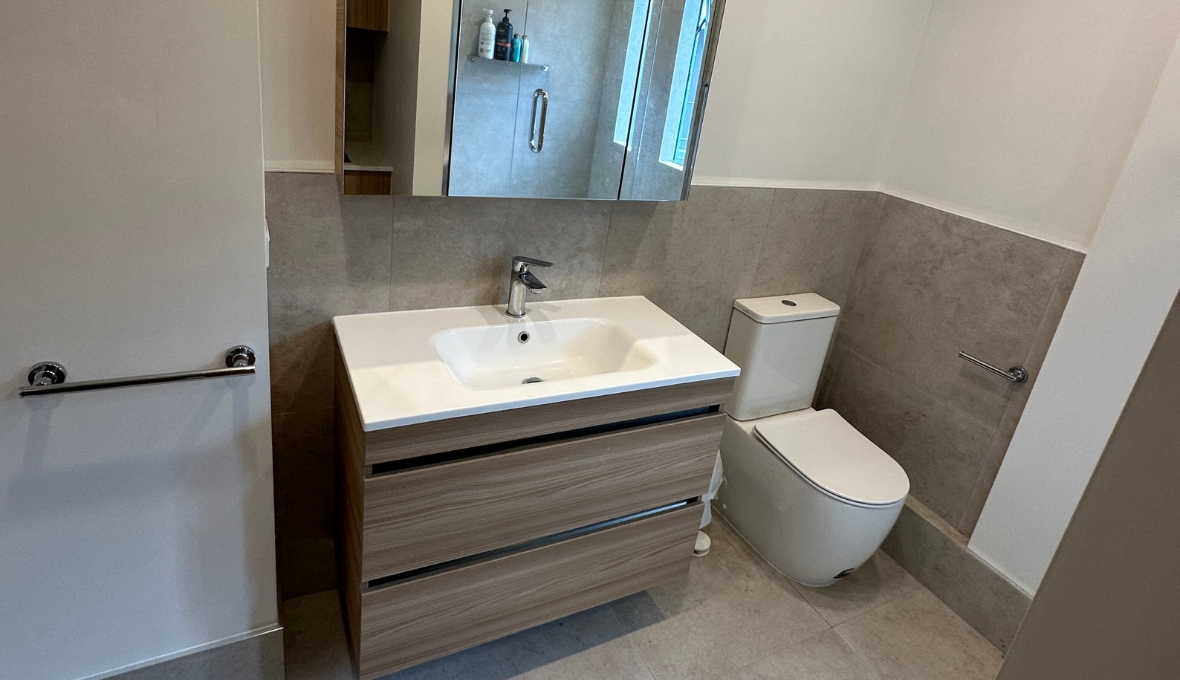
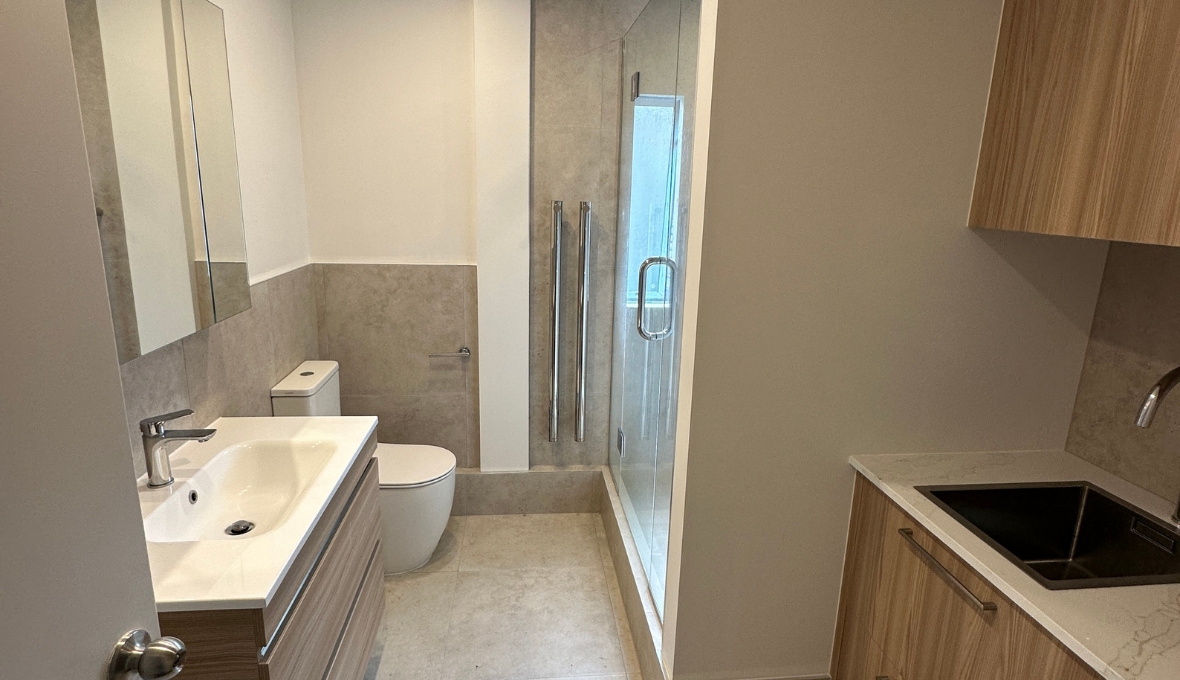
The kitchen was still functional, but its dated look and layout needed an upgrade. The bathroom also housed the laundry, but the existing setup didn't make good use of the available space. The client wanted to bring back a functional and attractive laundry. The main goal was simple: create bright, modern spaces with better storage and functionality while completing both renovations together to reduce disruption.
Renovation Specialist Maree de Latour worked with the client through the design process, helping with the layout, colours, finishes, and product selections. Once construction began, Project Manager Louise and the team managed the day-to-day work and communication with other residents in the apartment complex.
Design & Planning
When the client first met Maree in August 2024, they did not have firm ideas about colours or finishes. They knew, however, that they wanted the apartment to feel lighter and more modern.
Maree helped turn these ideas into a clear design for both spaces. The kitchen layout was improved to provide more useful storage, while the bathroom was redesigned to include a better laundry area.
Matching cabinetry in the bathroom and laundry created a consistent look. The original budget was $100,000. After seeing the designs, the client decided to extend the budget to complete the full project. The final cost was $113,000, including additional laundry cabinetry, new flooring and replacing old plumbing pipes discovered during construction.
Project Execution
The client was happy to wait until after Christmas so the kitchen and bathroom could be completed together. Work began in early May to match the client's planned holiday and was completed by mid-June as scheduled.
The renovation involved builders, plumbers, electricians, plasterers, tilers, and cabinet makers. All materials, fixtures, fittings, and trade work were coordinated as part of the project.
Working inside an apartment complex required extra care. Louise and the team had to minimise disruption in shared areas and manage parking and site access carefully. Neighbours were given letters explaining the upcoming work and providing Louise's contact details if they had any concerns.
The team also obtained permission from the Body Corporate for the renovation and the placement of the waste bin.

Challenges Overcome
Several details required extra attention during construction.
A firewall within the kitchen had to remain intact throughout the renovation. In the bathroom, an existing step into the shower could not be completely removed, so the plumber and tiler worked together to make it as small as possible.
They also found old Duxpipes in unusual locations behind the walls. These needed upgrading, which required additional GIB work and patching.
Despite these discoveries and the extra requirements of working within an apartment complex, the project stayed on its planned timeline.
Client Experience
Minimising disruption was one of the client's main concerns. Completing both rooms as part of one managed project made the renovation easier.
Maree supported the client through the design and selection process, while Louise managed the day-to-day construction and communication with neighbours.
After completion, the client shared:
“I engaged with Refresh Renovations for my recent Kitchen & Bathroom project. Maree and her team were excellent throughout - Maree coordinating the design process and making great recommendations, and her team (special call-out to Louise) for managing the day-to-day implementation and comms with other residents in our apartment building. Highly recommend.”
The review reflects the two different roles throughout the project, with Maree leading the design process and Louise helping keep the construction stage organised.
Final Thoughts
The renovation has completely changed the look and feel of this dated apartment. The new kitchen is brighter and offers better storage, while the redesigned bathroom and hidden laundry make much better use of the available space.
Careful planning also helped manage the challenges that come with renovating inside an apartment complex, from Body Corporate requirements to protecting shared areas and keeping neighbours informed.
For the client, the result is a lighter, more modern apartment with spaces that are easier to use every day.
If you are thinking about updating an older apartment without managing every detail yourself? Talk to Renovation Specialist Maree de Latour and her team about bringing your kitchen, bathroom, or laundry up to date.

Maree de Latour is Renovation Consultant of JMDEL LIMITED, a franchisee of Renovation Franchise Ltd, doing business in Auckland Central.
Actual costs vary by project. Plan ahead to reduce the impact of industry changes or disruptions. For more information see here.

Related Projects


Talk to a renovation consultant today
If you would like to find out how Refresh Renovations can support you with a high quality, efficient home renovation, get in touch today. Your local Refresh consultant will be happy to meet with you for a free, no obligations consultation.