Get a FREE digital
copy of Renovate Handbook!
Just sign up to our newsletter and we'll send it your way.
Get Renovate Handbook


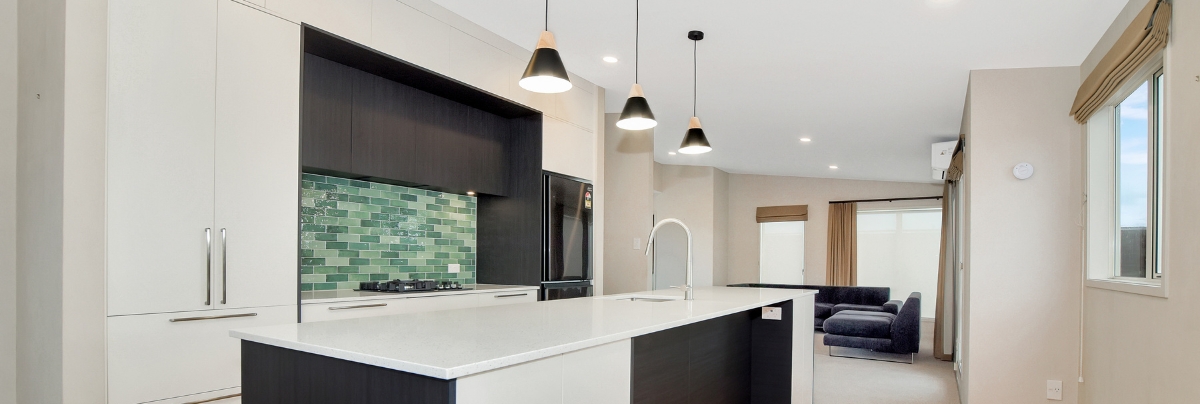
A planned renovation transformed the kitchen, bathroom and everyday comfort of this Mount Maunganui home.
Project Overview
A leaking shower sparked a much larger transformation at this Mount Maunganui home.
With their shower out of action, the homeowners relied on their bath and an outdoor shower. Rather than installing a quick replacement, they wanted to take the opportunity to renovate the entire bathroom.
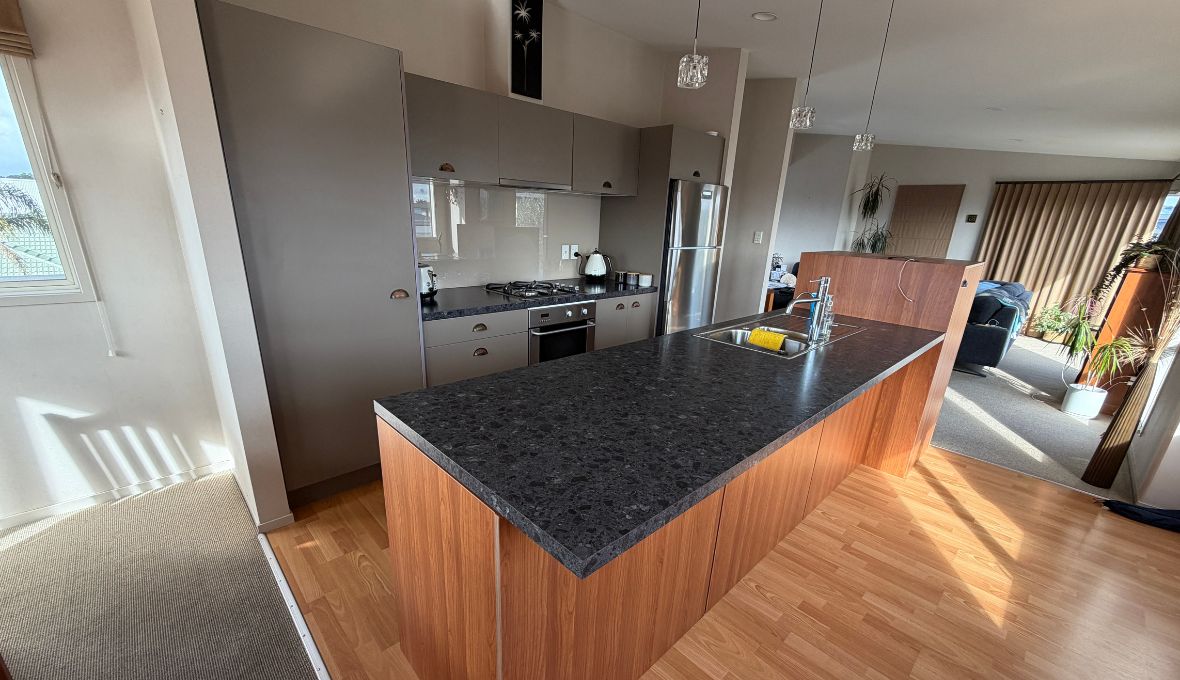
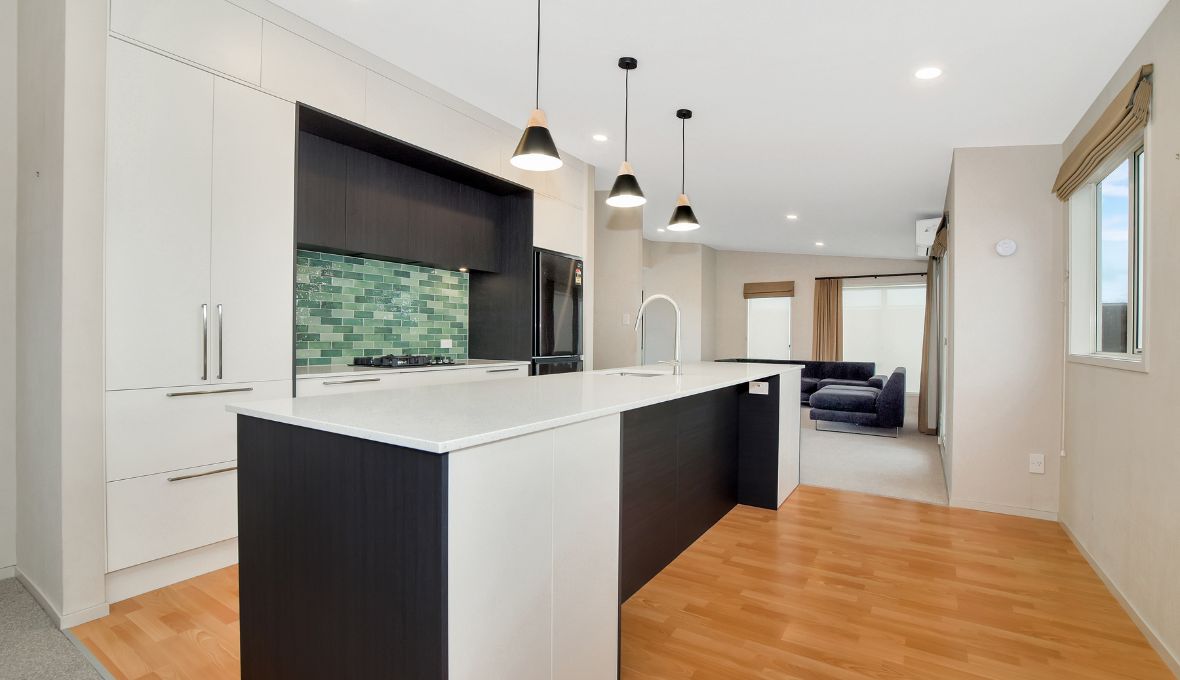
Their kitchen was also beginning to feel dated, particularly the raised cabinetry on the island bench, which blocked the connection to the living area and reduced usable worktop space.
The homeowners approached Refresh Renovations for help bringing these ideas together. With guidance from Renovation Consultant Sharon Giblett, the project grew to include a new kitchen, bathroom and selected improvements throughout the home.
Design & Planning
The homeowners had a clear idea of how much they wanted to invest in the property, but their initial wishlist exceeded that amount.
During the Scoping and Feasibility stage, Sharon worked with them to identify which improvements would make the biggest difference to everyday living. Other ideas could be completed later when the homeowners were ready.
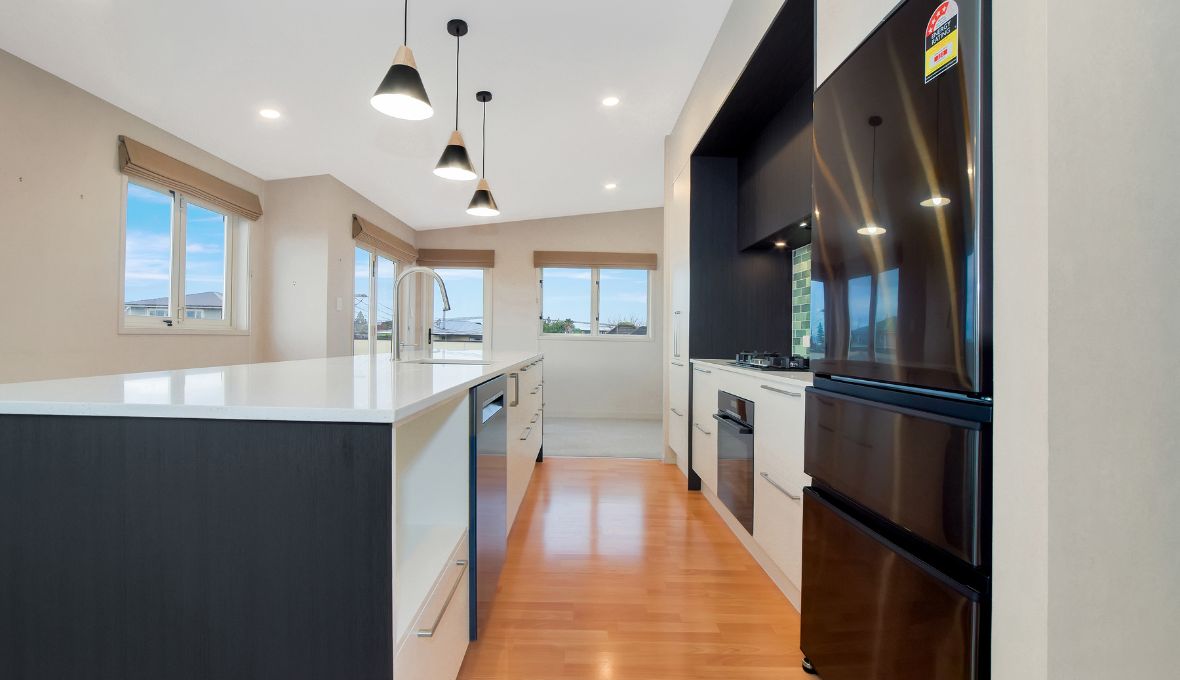
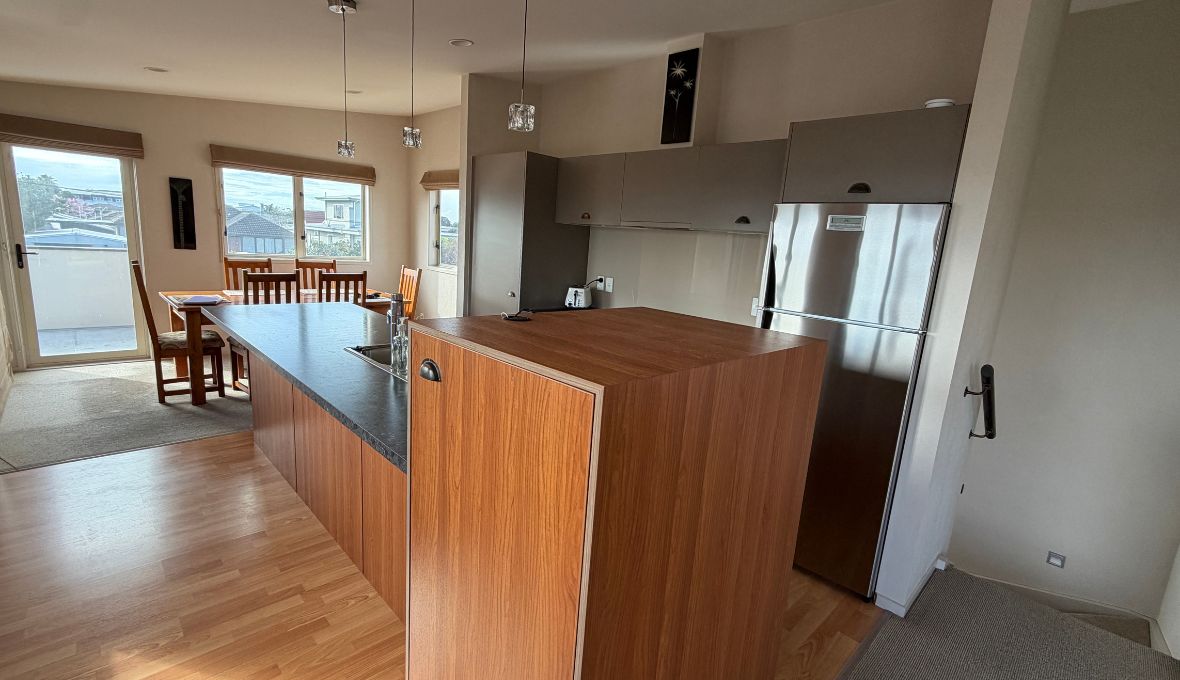
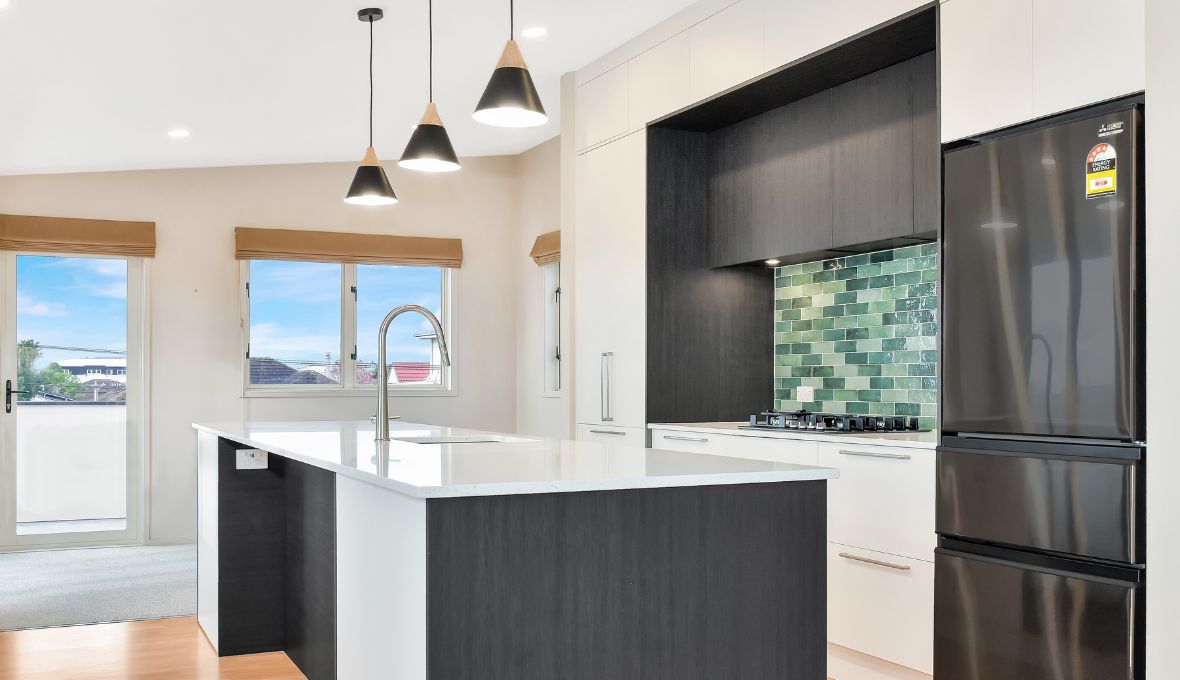
The kitchen design focused on removing the raised cabinetry from the island to create a more open connection to the lounge and add bench space. New cabinetry was taken to the ceiling to maximise storage space and to remove the area above that had previously collected dust and grease.
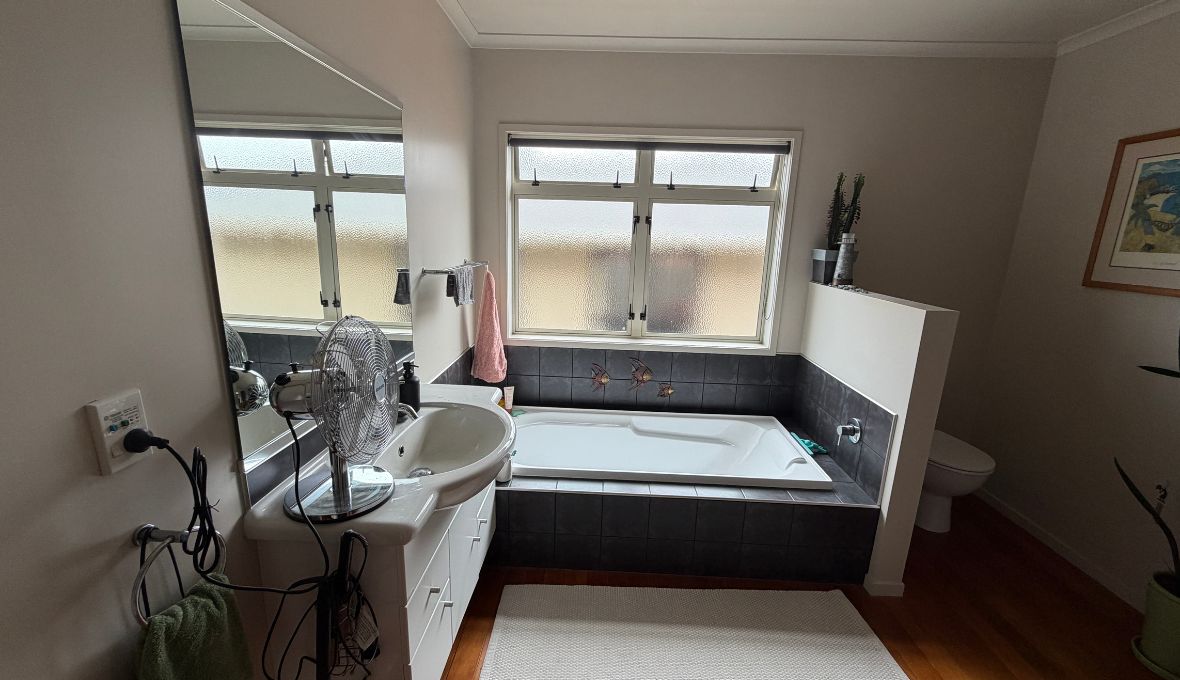
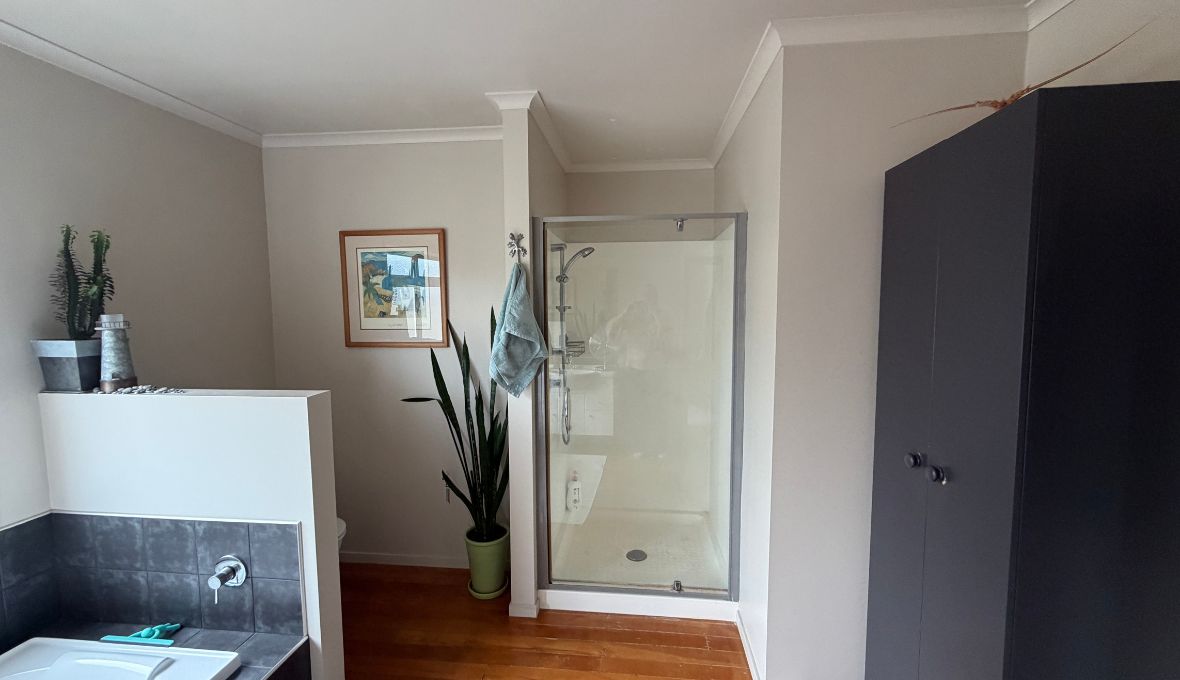
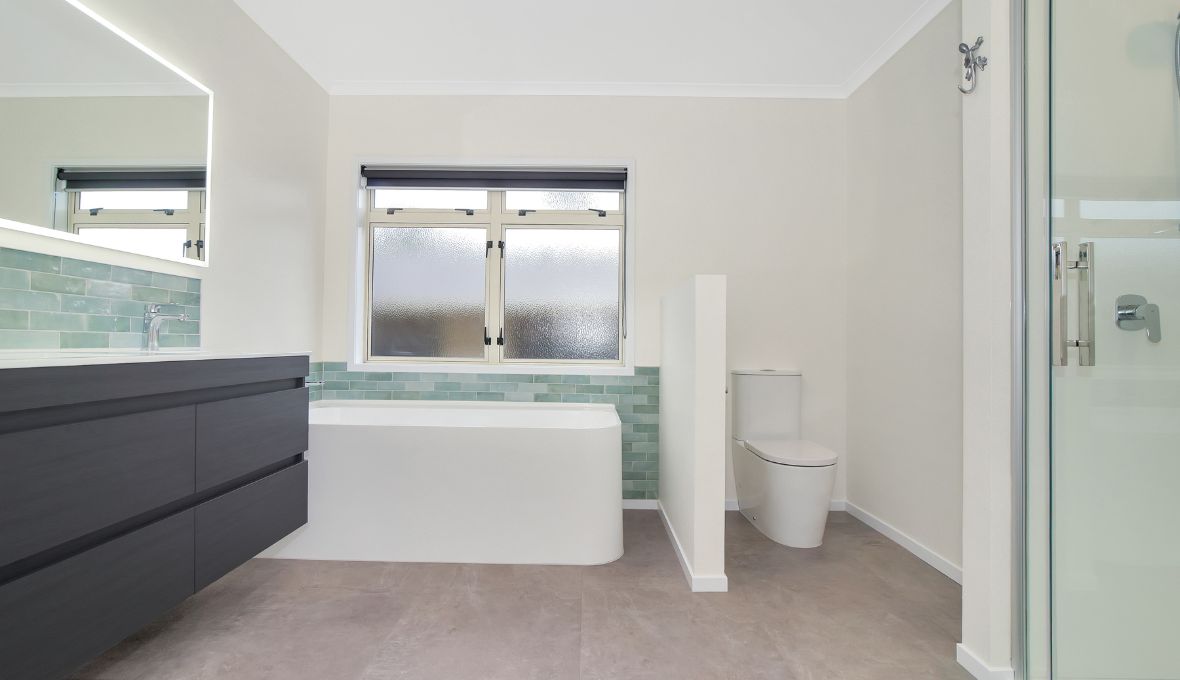
In the bathroom, new fittings and carefully selected tiles would create a fresh, functional space.
The plans also included updated window furnishings, a new heat pump, electrical improvements and a bedroom ceiling fan.
Project Execution
Refresh coordinated the builders, plumbers, electricians, kitchen installers, shower installer, tilers, painters, plasterers, flooring specialists, cleaners and curtain installers.
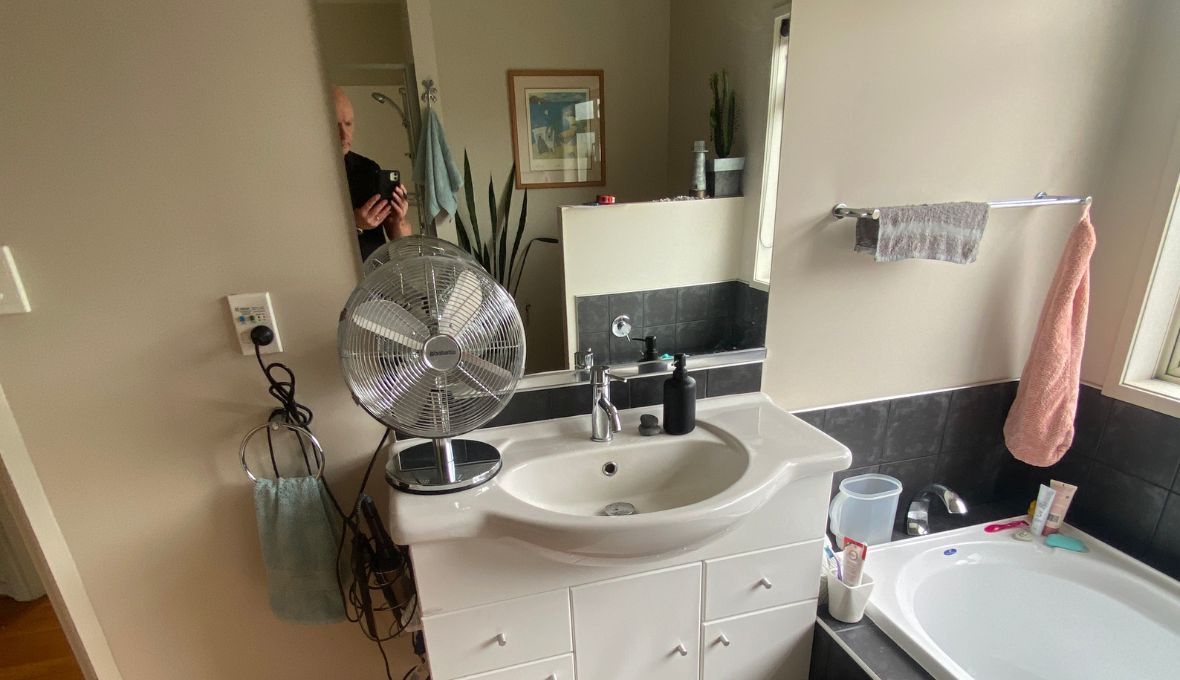
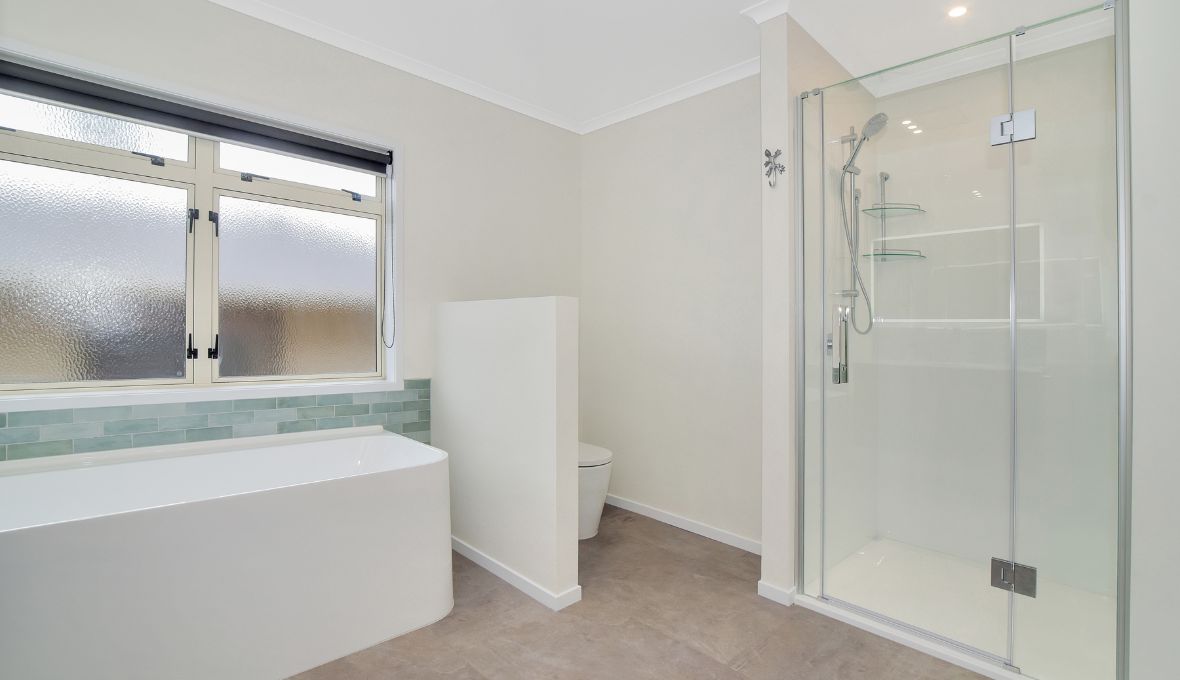
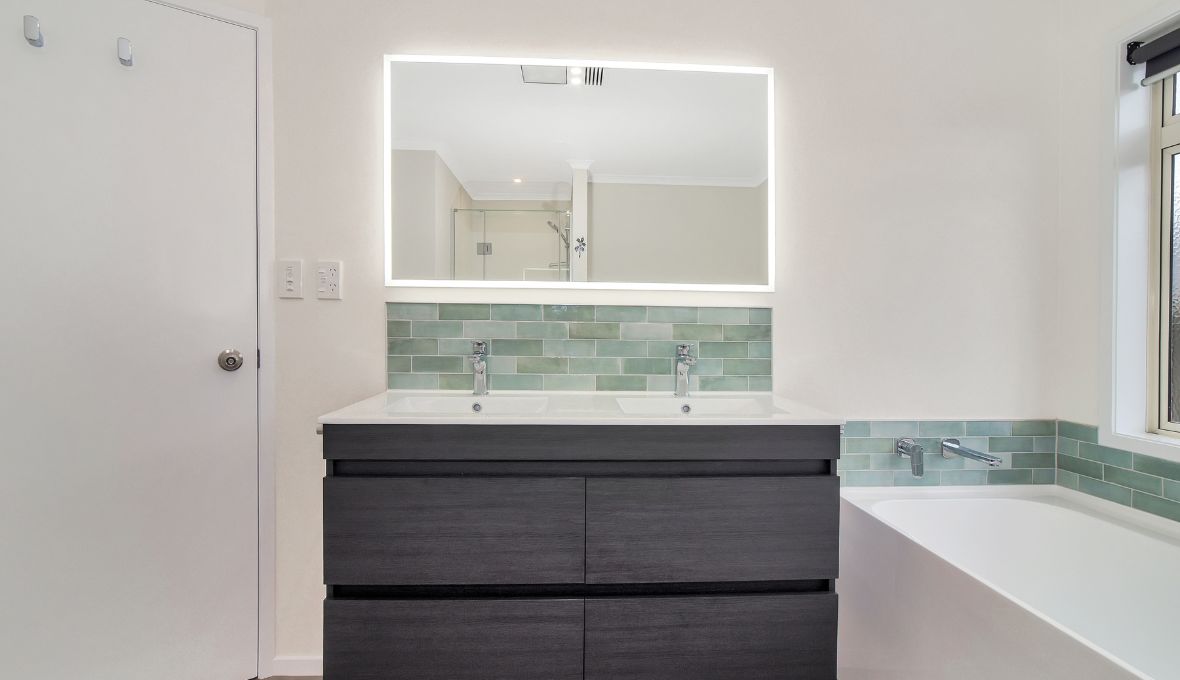
The bathroom renovation included replacing damaged floorboards beneath the original shower, installing the new shower, a beautiful back to corner bath, back to wall toilet, mirror cabinet and large vanity were all complemented by the tiled finishes. Lighting and heating completed the room ensuring it has ventilation as well as being able to provide a lovely warmth on cooler days.
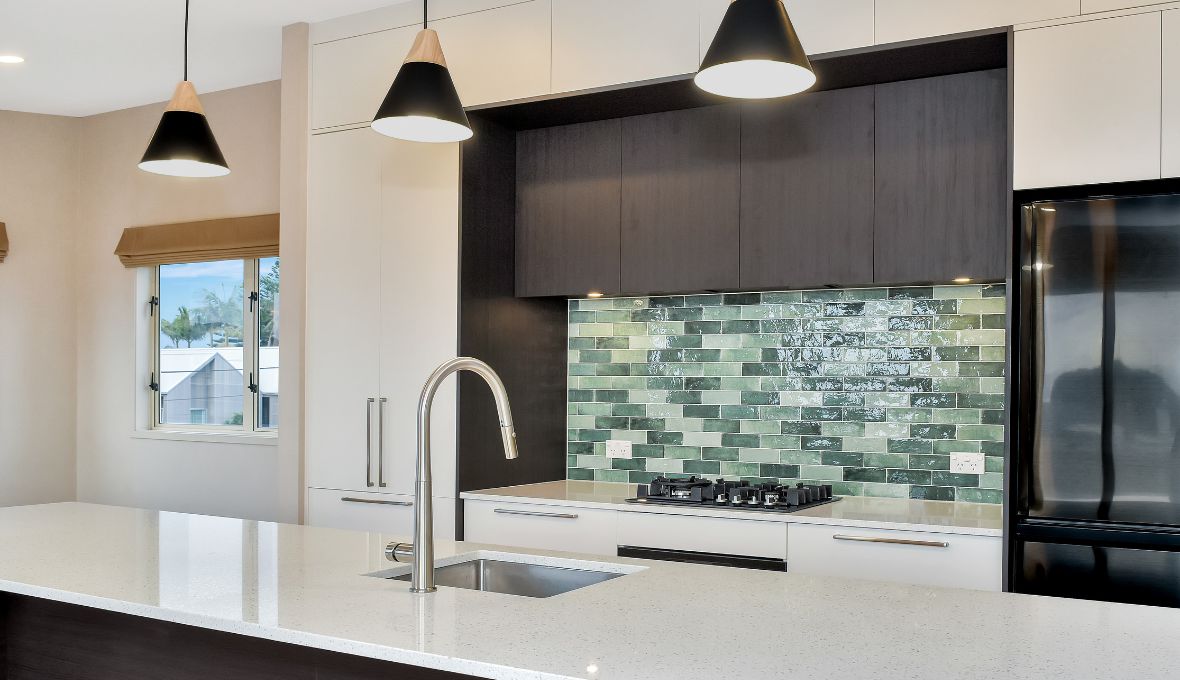
In the kitchen, the cabinetry was reconfigured to remove the raised island section. New cabinetry, engineered stone benchtops, tiles and appliances completed the look and raised the kitchen to a whole new level. The team also worked around the existing flooring, making concealed repairs where the revised cabinetry layout required them.
Other improvements included a new electrical switchboard, heat pump installation and updated window furnishings in the lounge, master bedroom and guest bedroom.
The homeowners selected Chroma Jade Gloss and Chroma Celadon Gloss tiles from Tile Depot, bringing distinctive finishes to the kitchen and bathroom.
New carpet throughout was the icing on the cake, providing a fresh element to the home and pulling all the colours together.
Challenges Overcome
Working on the home's upper level presented several logistical challenges.
Large kitchen components, benchtops and appliances had to be lifted over the second-storey balcony using a HIAB crane. The team had to do this twice during construction, with careful scheduling and health and safety procedures to protect everyone involved.
Installing the new heat pump was another complicated task. The indoor unit was positioned in the upstairs lounge, while the outdoor unit needed to sit on the roof below.
With no ceiling cavity available for electrical cabling, the team had to find a suitable route back to the switchboard without unnecessarily opening finished walls.
The team also needed to carefully address the existing kitchen flooring to accommodate the updated layout.
Despite these challenges, the team coordinated the trades effectively and handed the home back earlier than originally planned.

Client Experience
The homeowners were eager to begin because their leaking shower was no longer usable. However, they also understood the value of completing a properly planned renovation instead of rushing into a temporary solution.
They appreciated having one team manage the design decisions, suppliers, scheduling and construction.
The new filter blinds proved especially valuable. A new neighbouring property had reduced their privacy, leading them to keep their curtains and blinds closed for much of the day.
With the new window furnishings, they could enjoy more natural light while maintaining privacy.
For Sharon, the improved kitchen layout was another highlight. Removing the raised cabinetry made the space feel considerably more open, while the different tile selections gave the kitchen and bathroom their own character.
Final Thoughts
What began as an urgent shower replacement became an opportunity to improve how this Mount Maunganui home looks and functions.
The refreshed bathroom provides the practical shower the homeowners needed, while the redesigned kitchen feels brighter, more spacious and better connected to the living area.
Thoughtful additions, including the filter blinds, heat pump and electrical upgrades, have also made the home more comfortable for everyday living.
Planning a kitchen or bathroom renovation that could lead to something bigger? Explore your options for a home renovation in Tauranga and contact Sharon today to discuss how to make the most of your space.

Sharon Giblett is Managing Director/Renovation Specialist of Diamond NZ Ltd, a franchisee of Renovation Franchise Ltd, doing business in Tauranga.
Actual costs vary by project. Plan ahead to reduce the impact of industry changes or disruptions. For more information see here.

Related Projects


Talk to a renovation consultant today
If you would like to find out how Refresh Renovations can support you with a high quality, efficient home renovation, get in touch today. Your local Refresh consultant will be happy to meet with you for a free, no obligations consultation.