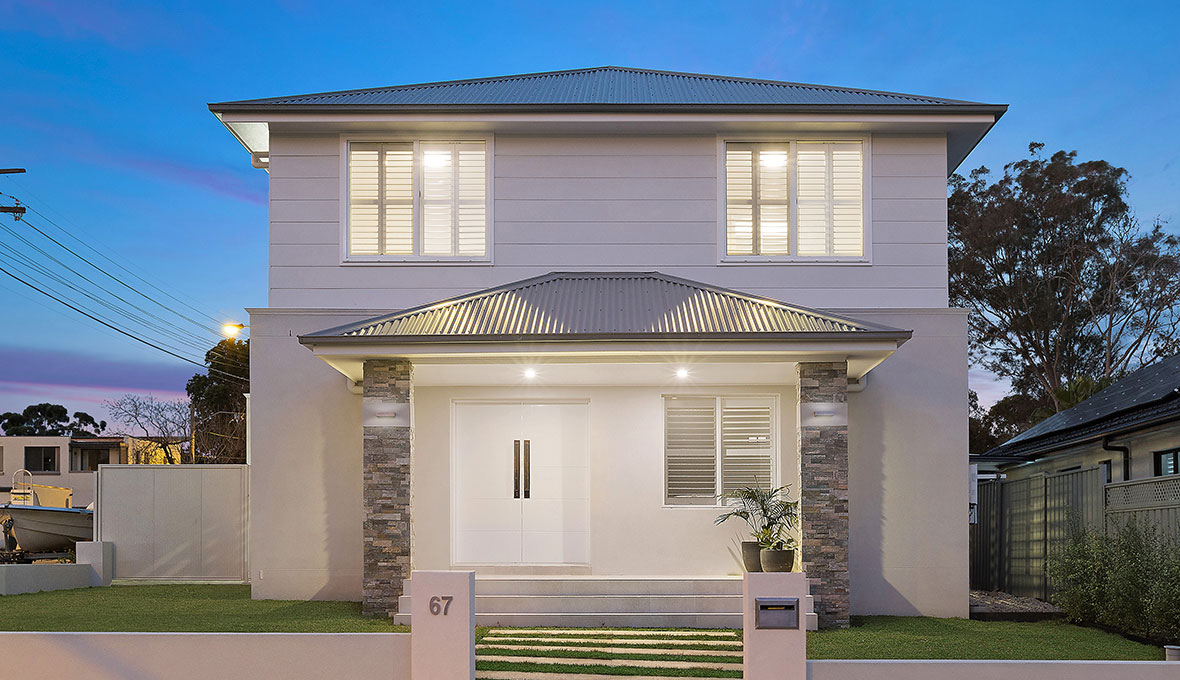
Home Extensions Hawkes Bay
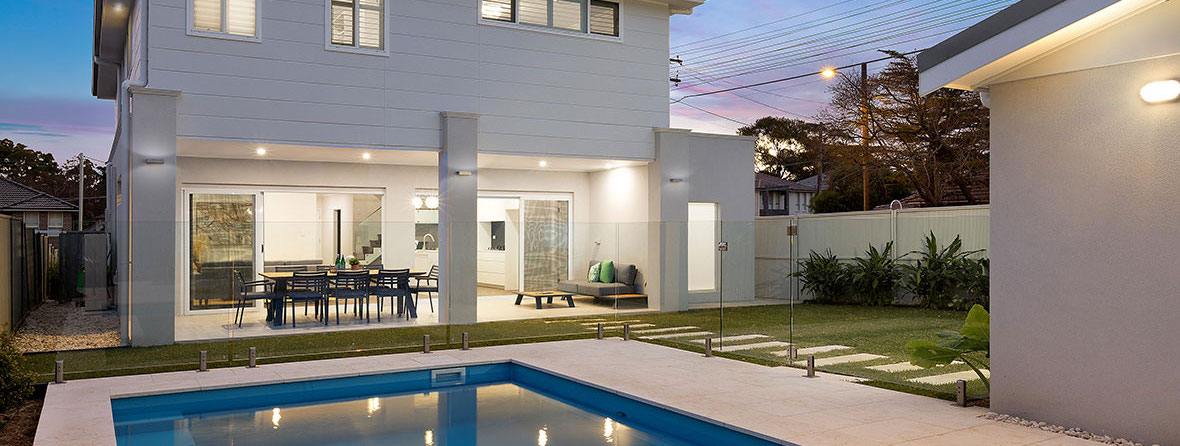
Create the space your home and family need with a professionally designed and managed home extension.
Whether you want a larger kitchen, another bedroom, more living space or an entirely new level, Refresh Renovations Hawke’s Bay can manage your project from the initial ideas through to the completed build.
You’ll have one local Renovation Consultant coordinating the designers, council applications, suppliers, builders and trades required to bring your extension together.
Book a free consultation with our Hawke’s Bay team to discuss your ideas.
House Extension Builders in Hawke’s Bay
Extending your home is a major project. It can involve architectural design, engineering, council consent, budgeting, material selections and the coordination of several different trades.
Refresh brings these moving parts together through one clear, professionally managed process.
Our local team can help you assess the potential of your property, develop a design that complements the existing home and manage construction from start to finish. Throughout the project, your Renovation Consultant remains your primary point of contact.
Our Home Extension Services
Every home and household is different, so your extension will be designed around your property, priorities and budget.
Our Hawke’s Bay home extension services include:
- Ground-floor extensions
- Second-storey extensions
- Kitchen extensions
- Living and dining extensions
- Bedroom additions
- Bathroom and ensuite additions
- Open-plan extensions
- Garage extensions and conversions
- Concepts and working drawings
- Architectural and interior design coordination
- Costing and feasibility assessments
- Council consent coordination
- Construction and trade management
- Complete project management
Not sure what type of extension would work best? We can help you compare your options during an initial consultation.
A Complete Design and Build Service
With Refresh, you don’t need to coordinate separate designers, builders and trades yourself.
Your local Renovation Consultant can bring together the people and expertise required for your project. This provides greater visibility over the design, expected costs and construction process before work begins.
Our service can cover:
Design and feasibility
We’ll discuss what you want to achieve, assess the existing property and explore extension options that suit your site and budget.
Detailed planning and costing
Once the concept is agreed, detailed plans, specifications and costings can be prepared. This gives you a clearer understanding of the project before construction begins.
Council consent
Most structural home extensions require building consent. Where consent is needed, our team can coordinate the documentation and application process with the relevant local council.
Construction management
Your Renovation Consultant will coordinate the builders, suppliers and specialist trades involved in the extension while keeping you informed as the project progresses.
Talk to a local Renovation Consultant about extending your Hawke’s Bay home.
Why Choose Refresh for Your Home Extension?
One point of contact
Your Renovation Consultant manages communication across the project, so you don’t have to chase multiple contractors for information.
Local knowledge
Our Hawke’s Bay team understands the local housing styles, building environment and council requirements that may affect your extension.
Design tailored to your home
Your extension will be planned to complement your existing home while improving its space, functionality and flow.
Clear project planning
Design decisions, specifications and costings are developed before construction, helping reduce uncertainty during the build.
End-to-end project management
We can coordinate the project from the first consultation through to construction and final completion.
Our Five-Step Home Extension Process
1. Initial consultation
We begin by discussing your ideas, priorities, budget and what you want the extension to achieve.
2. Concept and feasibility
Our team investigates the site and develops an initial concept based on your property and requirements.
3. Detailed planning and costing
Working drawings, specifications and detailed costings are prepared for your approval. Required council applications can also be coordinated during this stage.
4. Construction
Once everything is approved, your Renovation Consultant coordinates the build, trades, suppliers and project schedule.
5. Completion
The finished work is reviewed, final documentation is completed and your new space is ready to enjoy.
How Much Does a Home Extension Cost in Hawke’s Bay?
The cost of a home extension depends on its size, design, materials, structural requirements, site access and the amount of work required within the existing house.
Past Refresh extension projects have ranged from approximately $88,000* to more than $400,000*, depending on their scope and complexity.
The most reliable way to establish a realistic budget is to assess your property and project requirements. Our local team can help you understand the likely costs and determine which options are feasible.
*Costs are indicative only and subject to change. A project-specific estimate or quote will be required.
Do Home Extensions Require Council Consent?
Most home extensions involving additional floor area or structural changes will require building consent. Planning requirements may also apply depending on your property, site coverage and the proposed design.
As part of our end-to-end service, Refresh can determine which approvals are required and coordinate the necessary plans, supporting documentation and council applications.
Home Extensions Across Hawke’s Bay
Our local team helps homeowners plan and deliver extensions throughout Hawke’s Bay, including:
- Napier
- Hastings
- Havelock North
- Ahuriri
- Taradale
- Greenmeadows
- Clive
- Haumoana
- Te Awanga
- Bay View
- Waipawa
- Waipukurau
- Surrounding Hawke’s Bay communities
Frequently Asked Questions
Can you manage both the design and construction?
Yes. Refresh provides an end-to-end service that can include concept development, detailed design, costing, council applications, construction and project management.
Can you help with a second-storey extension?
Yes. We can investigate whether building upward is feasible and coordinate the design, engineering, consent and construction requirements.
Can you extend an older Hawke’s Bay home?
Yes. Extension designs can be tailored to complement villas, bungalows and other established Hawke’s Bay homes while introducing more functional, modern spaces.
Can we remain in the house during construction?
This depends on the location and scale of the work. Your Renovation Consultant can explain how the construction may affect the home and whether remaining on-site is practical.
How long does a home extension take?
Timeframes vary depending on the design, consent requirements and complexity of construction. Once the scope has been developed, your Renovation Consultant can provide a more accurate project programme.
Ready to Create More Space?
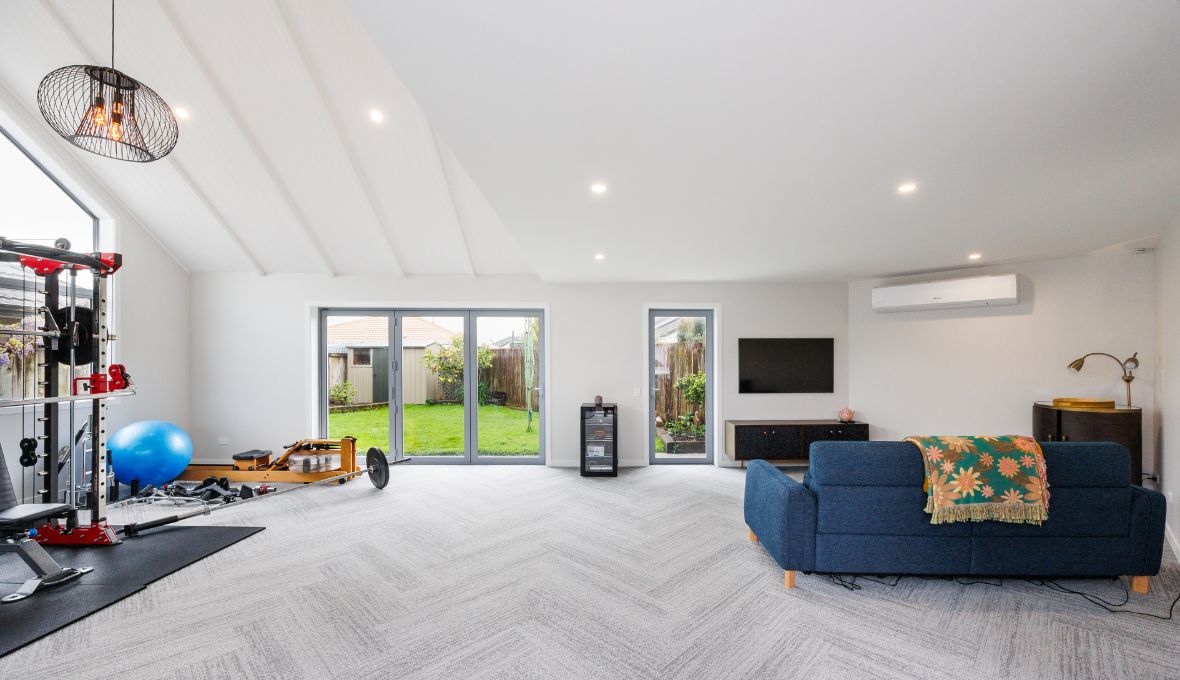
Whether you’re planning a larger living area, another bedroom, a kitchen extension or a complete second storey, our local team can help you understand what is possible.
Book your free consultation with Refresh Renovations Hawke’s Bay today.


.jpg)