Get a FREE digital
copy of Renovate Handbook!
Just sign up to our newsletter and we'll send it your way.
Get Renovate Handbook


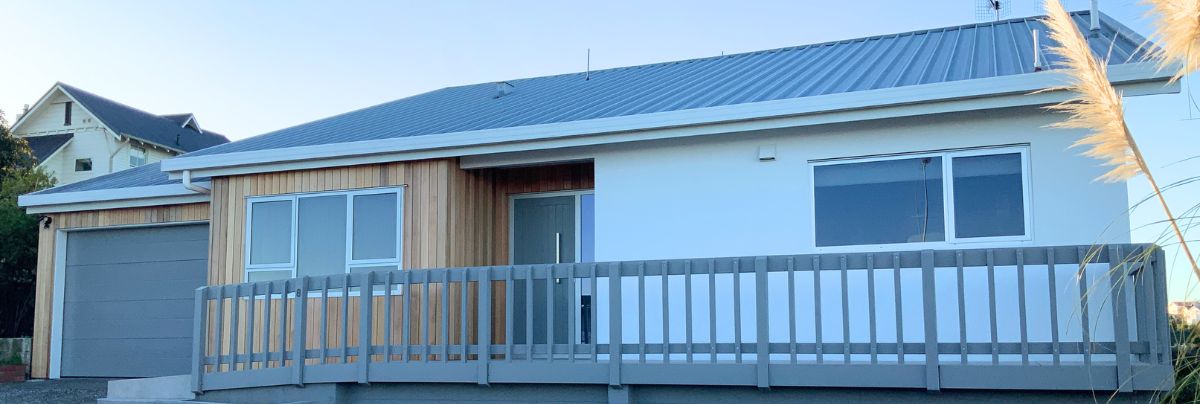
A Bluff Hill home was upgraded with a compliant bedroom, weathertightness repairs and a refreshed exterior.
Project Overview
The downstairs garage of this 1978 Bluff Hill home had been used as a bedroom since the 1980s, but it had never received the proper council consent. Water ingress had also become an ongoing problem, despite previous attempts to fix it.
With the owner living in Australia and both the upstairs and downstairs areas tenanted, the project needed careful management from a team she could trust to handle everything locally.
Refresh Renovation Consultant Sophia Roydhouse-Ross, Project Manager Mike Ross, and their team took responsibility for the design, consent process and construction, with the goal of creating a compliant bedroom while resolving the underlying weathertightness issues.
Design & Planning
Refresh worked with an architectural designer to prepare the working drawings required for council consent.
Because the client was based overseas, Sophia and Mike also assisted with selections that would normally involve more face-to-face input, including aluminium joinery, paint colours and outdoor tiles. They handled communication primarily through a dedicated WhatsApp group and email.
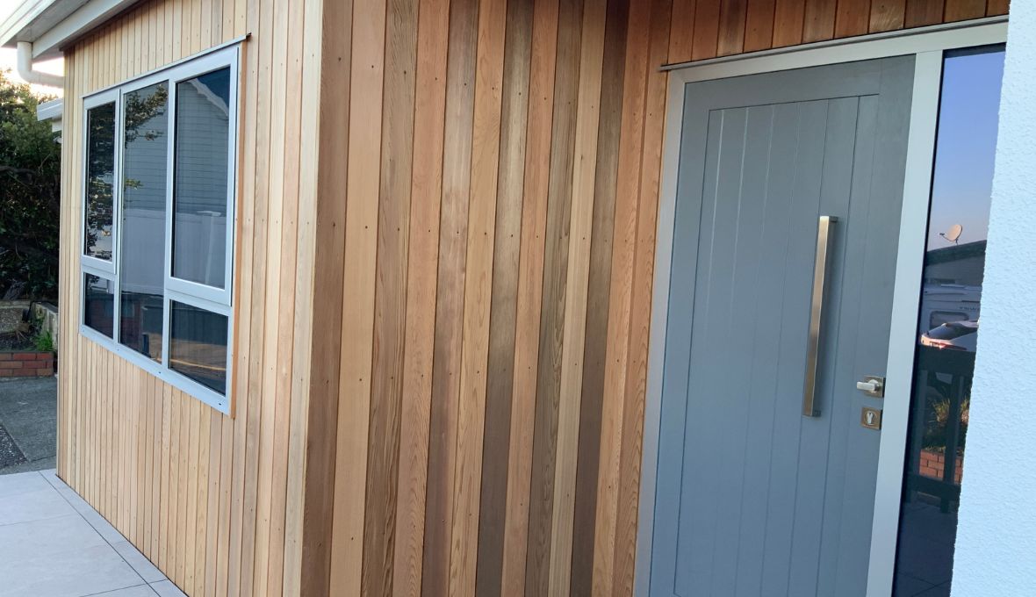
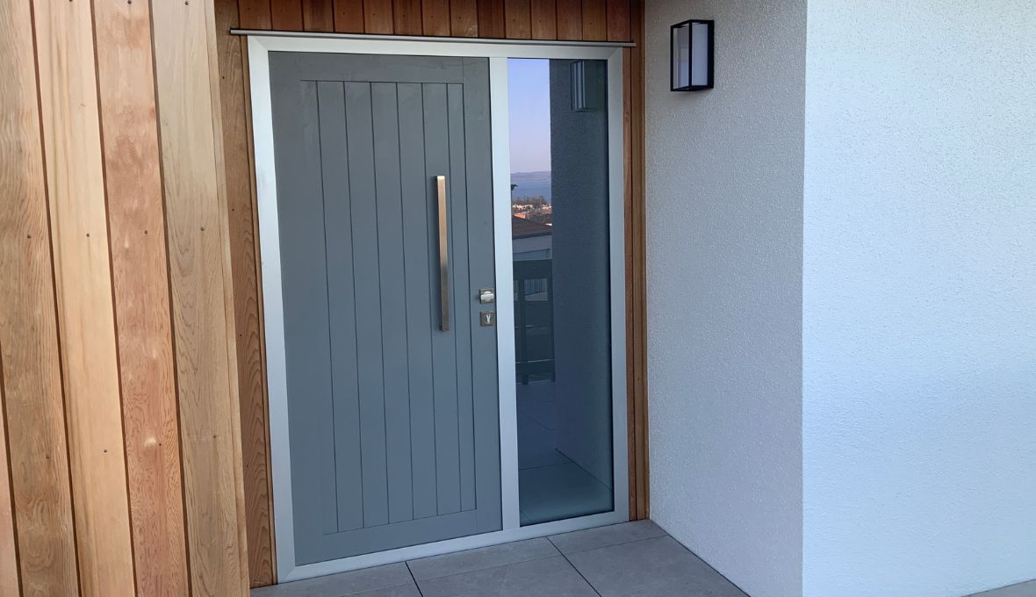
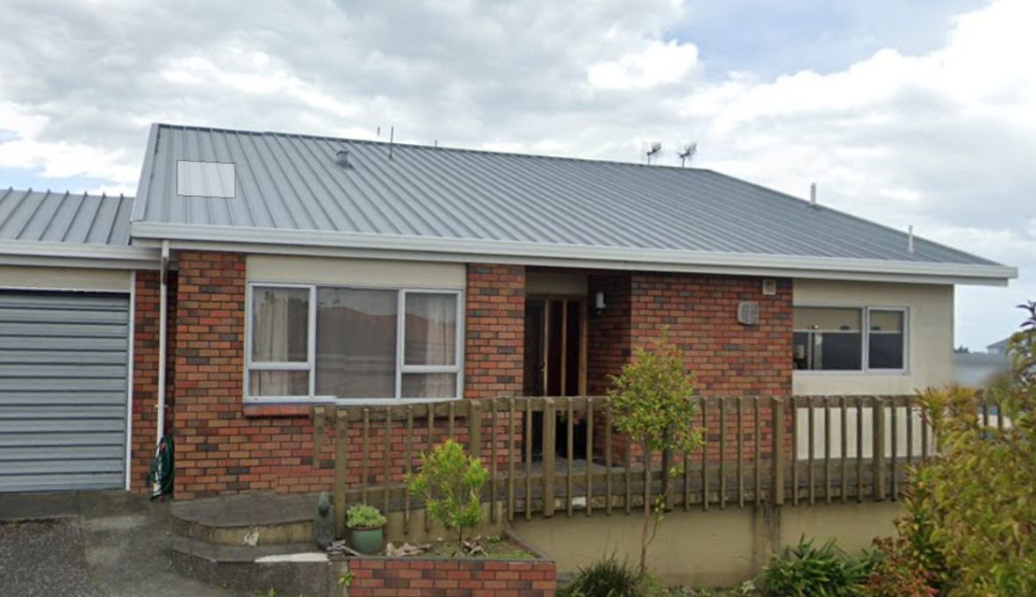
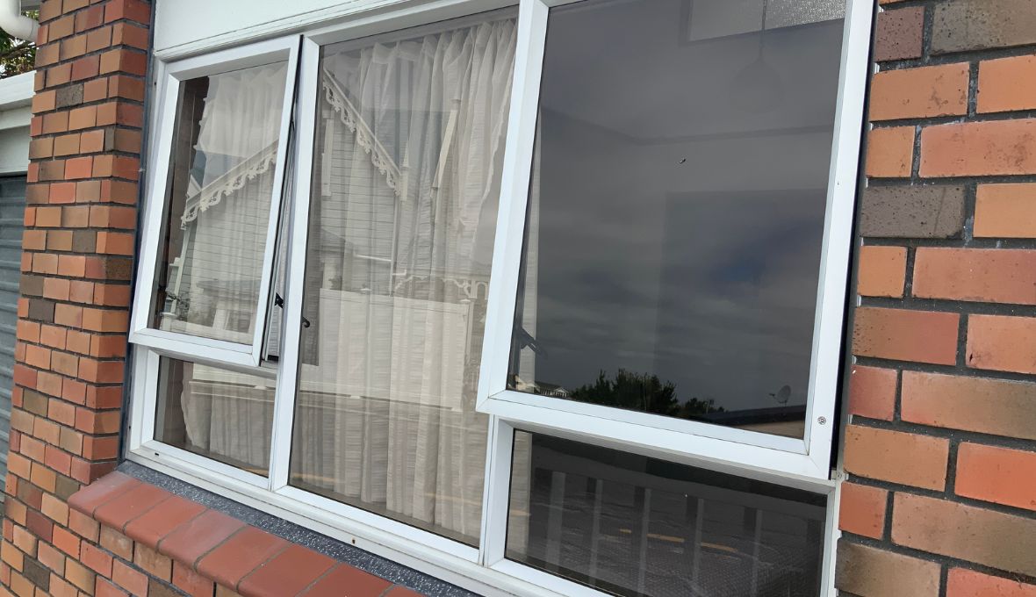
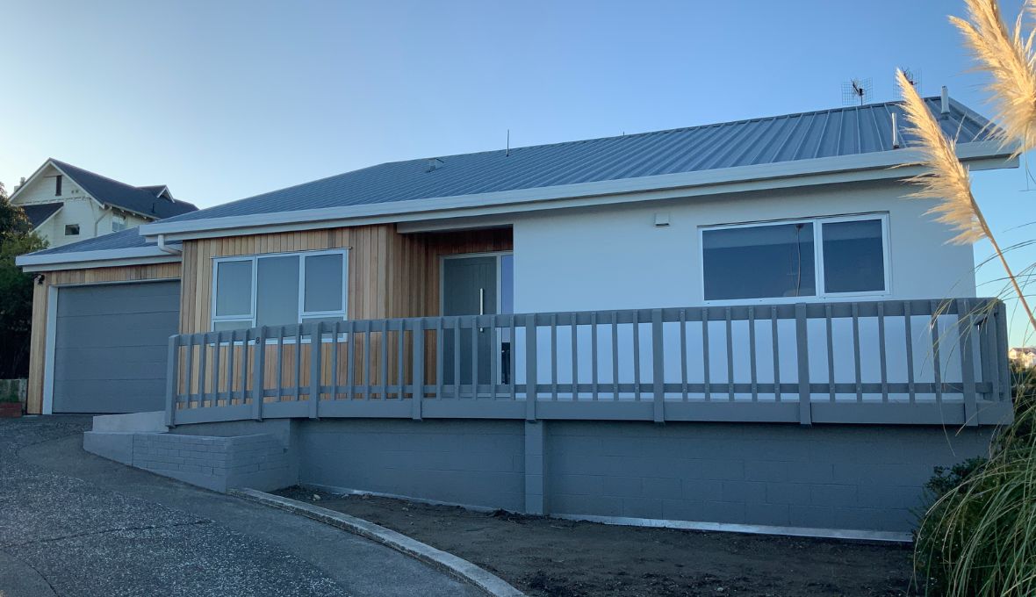
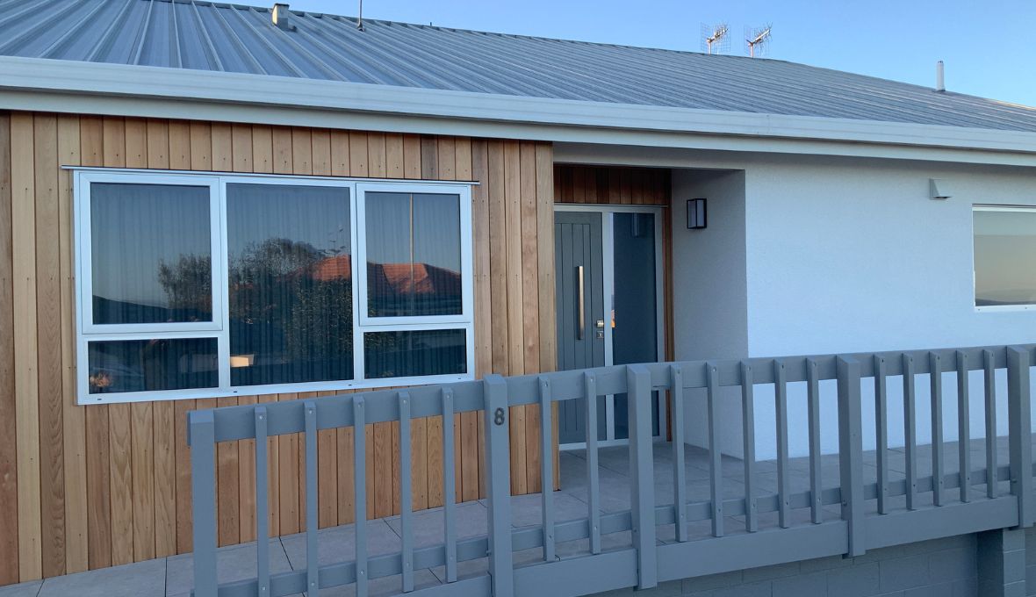
The project went beyond the downstairs conversion. The exterior was refreshed with cedar cladding, while the home's older silver single-glazed windows and front door were replaced with modern double-glazed joinery.
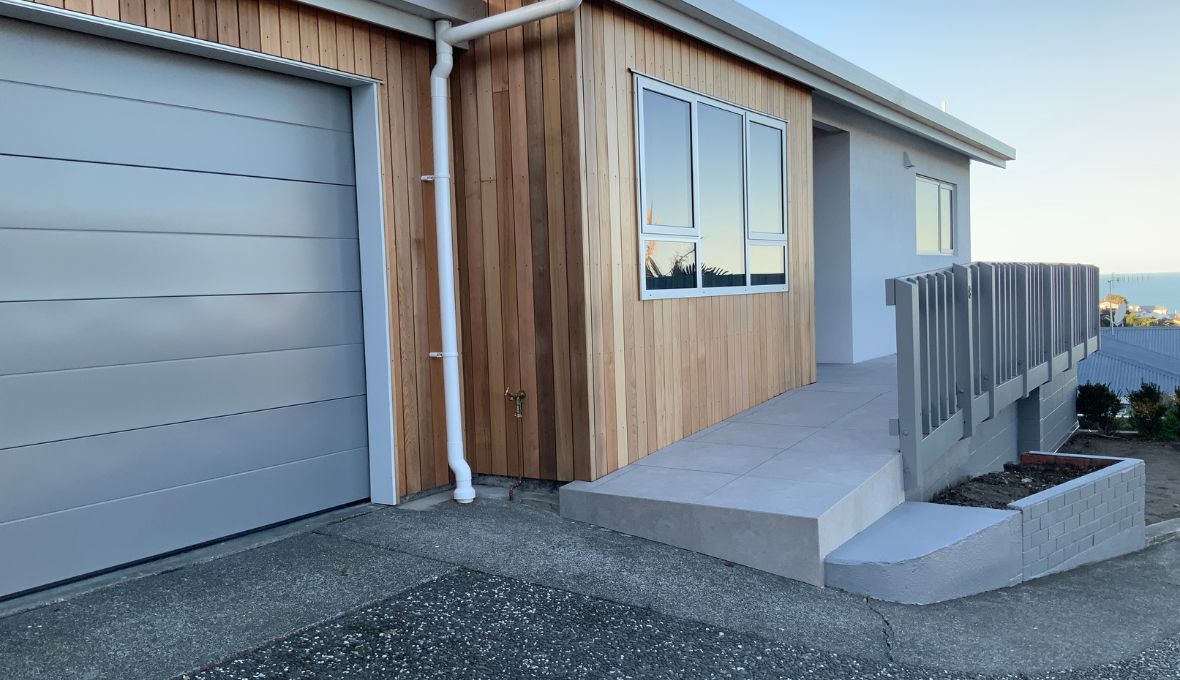
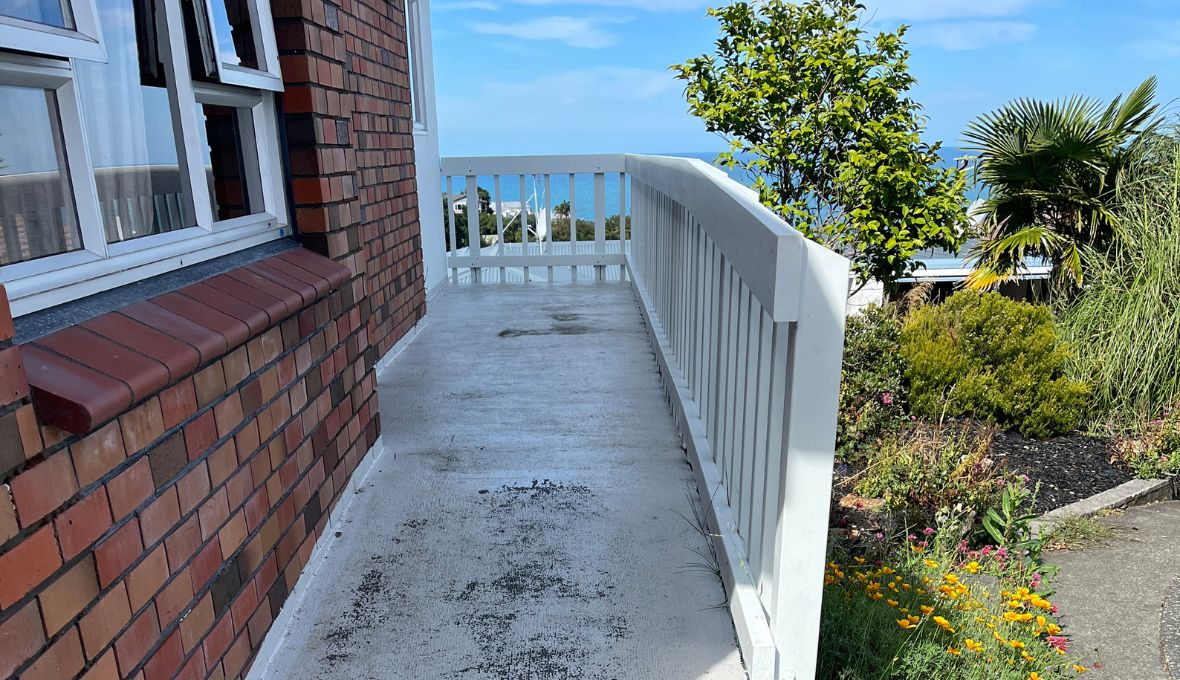
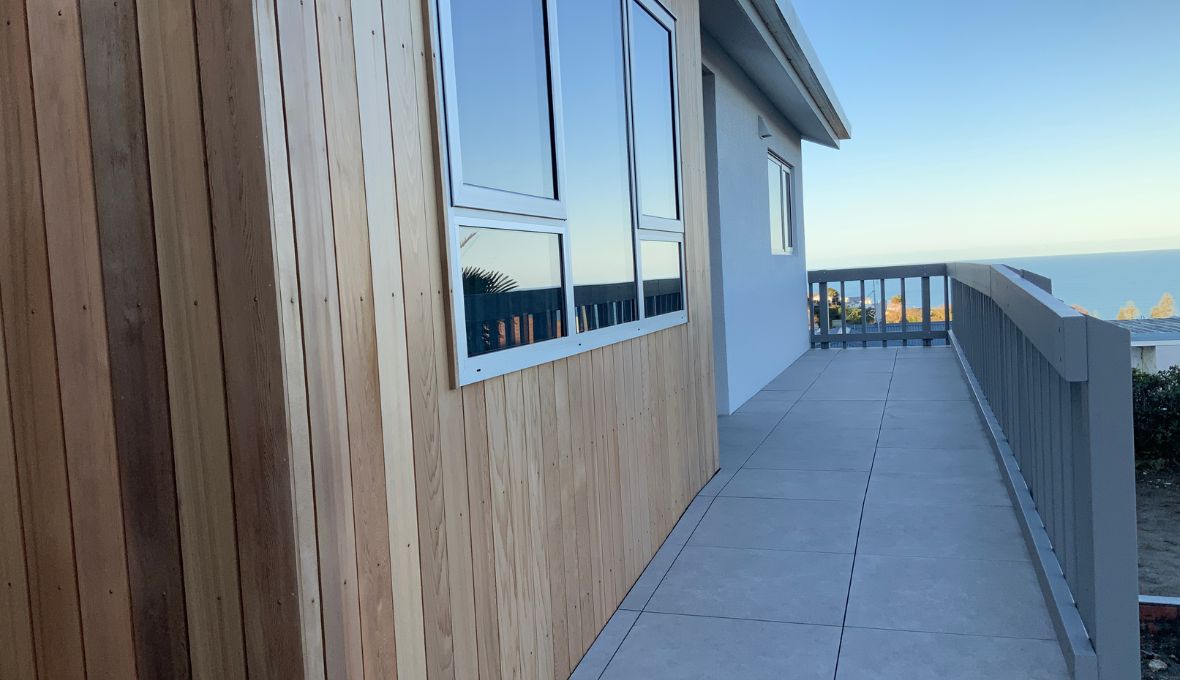
The team also considered replacing the existing timber balustrade. A glass or stainless steel alternative would have required significant engineering and additional concrete work to the ramp, potentially affecting the door height. With the extra work proving cost-prohibitive, the team refreshed the existing timber balustrade instead.
Project Execution
The project involved a wide range of specialist work, including building, internal and external plastering, painting, plumbing and drainage, concrete cutting, waterproofing, asbestos removal, tiling, aluminium joinery and garage door installation.
One of the most important parts of the renovation was addressing the water entering the downstairs area.
The team needed to excavate around the below-ground external wall to install a waterproofing membrane and tanking system. Once the surrounding soil was removed, plywood was used to safely retain the remaining earth and provide trades with a protected area to work.
The ramp was also updated using a Tile Shed Nurajack system, adding a cleaner, more contemporary finish to the exterior.

Challenges Overcome
Working below ground level created one of the project's biggest practical challenges. Part of the downstairs wall sat behind a mound of garden, requiring careful excavation and temporary soil retention before waterproofing could safely begin.
Asbestos cladding presented another complication and required removal by a specialist team.
Details could only be confirmed once demolition exposed the existing construction. For example, the planned location of a channel drain outside the downstairs ranch slider had to change after concrete cutting revealed a house footing in the intended position.
Having specialists experienced in weathertightness problems proved particularly valuable. Rather than continuing with short-term fixes, the project focused on addressing the underlying causes of the water ingress.
Client Experience
The homeowner met the Refresh team in person only once during the design stage. Because she lived in Australia throughout construction, regular communication became central to the renovation.
At the same time, the team had to minimise disruption for the tenants occupying both parts of the property.
Despite the complexity of the remedial work and the winter completion, construction stayed on schedule.
After completion, the homeowner said:
“Sophia and Mike did an excellent job of my renovation. I appreciated their communication and how they kept me informed of progress along the way. They completed the job well and on schedule. I will definitely use them again for future renovations. Thank you!”
Final Thoughts
This renovation solved a problem that had affected the property for years while giving the 1970s home a noticeably more modern appearance.
The former garage is now a properly consented living space, with the weathertightness issues addressed through extensive remedial work. Outside, cedar cladding, double-glazed aluminium joinery and the newly tiled ramp have transformed the home's street presence.
For Mike and the team, the project also reinforced the value of bringing experienced specialists together when dealing with complex water ingress and below-ground construction.
Dealing with an older conversion, water ingress or another renovation challenge? Discover how the Refresh team can help with your Hawke's Bay property and contact Sophia today to discuss the right way forward.

Sophia Roydhouse-Ross is Renovation Consultant of RNR Renovations Ltd, a franchisee of Renovation Franchise Ltd, doing business in Hawkes Bay.
Actual costs vary by project. Plan ahead to reduce the impact of industry changes or disruptions. For more information see here.

Related Projects


Talk to a renovation consultant today
If you would like to find out how Refresh Renovations can support you with a high quality, efficient home renovation, get in touch today. Your local Refresh consultant will be happy to meet with you for a free, no obligations consultation.